
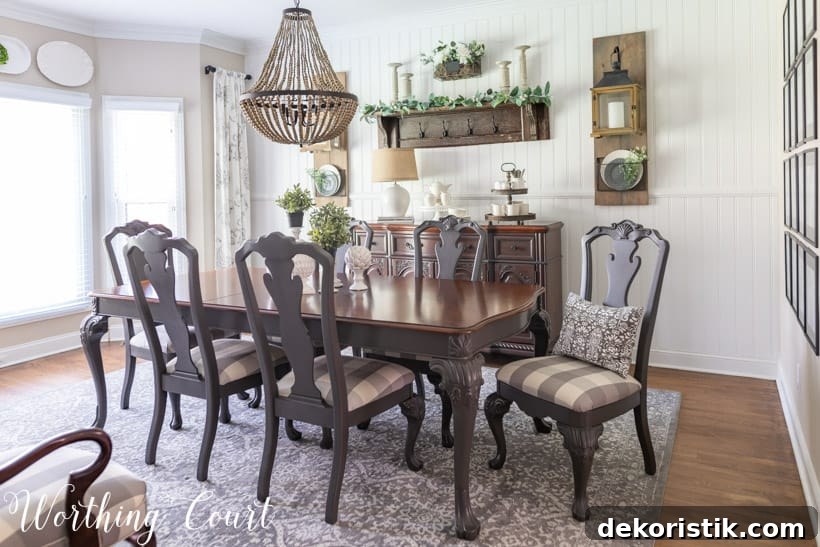
It’s hard to believe we’re celebrating five years at Worthing Court this week—five years since we bought the house and began a complete, whole-house remodel, plus countless room makeovers. From the moment we first drove by, we felt this was the house for us. Built in 1995 and still owned by the original owner when we purchased it, the home had been neglected, was very dated, and needed a lot of work—exactly what we wanted.
Before we moved in we completed major updates throughout the house. Highlights of our whole-house remodel include:
- Installing hardwood floors in place of most vinyl and carpets
- Refinishing existing hardwoods and stair treads
- Enlarging the opening between the kitchen and family room for an open flow
- Replacing bathroom tile floors and all toilets
- Removing the oversized jacuzzi tub to expand the master shower and add a separate toilet room
- Replacing bedroom and upstairs carpeting
- Replacing rotted decking and many windows (some after we moved in)
- Removing wallpaper and repainting the entire interior
- Replacing the front door and painting the stair railing and banister
- Reconfiguring the laundry room and completely remodeling the kitchen
- Painting the fireplace brick and surround
We moved in using our existing furniture and rugs and gradually gave each room a full makeover. I’m currently working on a makeover of our master bedroom, but below I’m sharing before-and-after highlights of the spaces we’ve completed.
KITCHEN
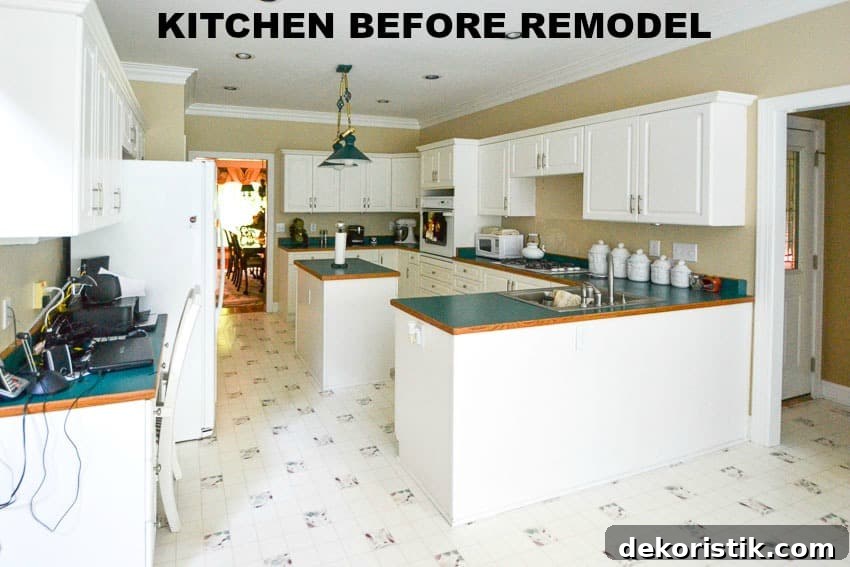
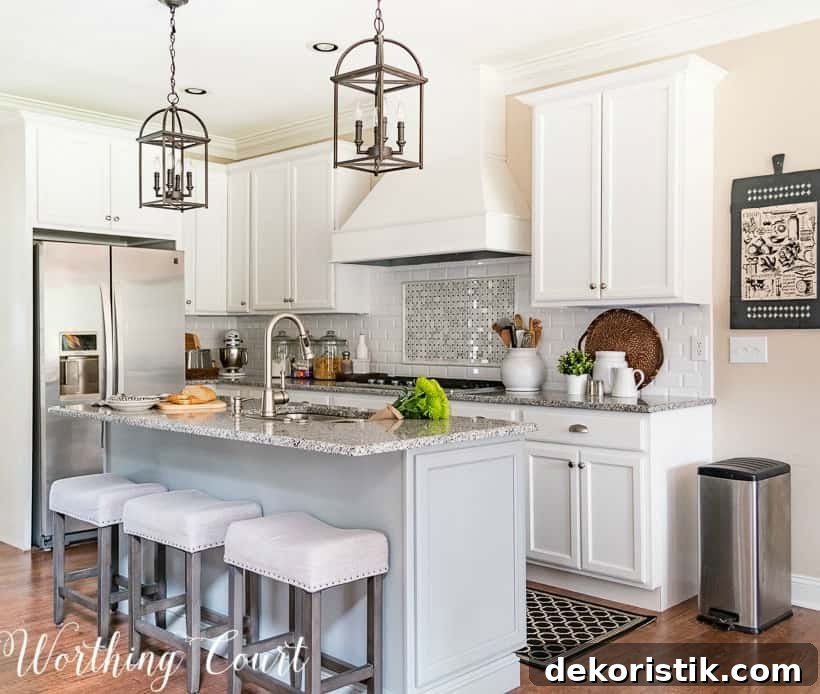
The kitchen was the most extensive remodel. Although it originally had white cabinets, they were in poor condition and needed replacing. Most of the kitchen work was finished before move-in, but we lived with a temporary setup while countertops and the backsplash were completed. We designed the new layout ourselves and I’m proud of the result. Tip for a kitchen remodel: after removing cabinets, use painter’s tape on the floor to map the layout with precise measurements—this helped us make important tweaks.
BREAKFAST ROOM
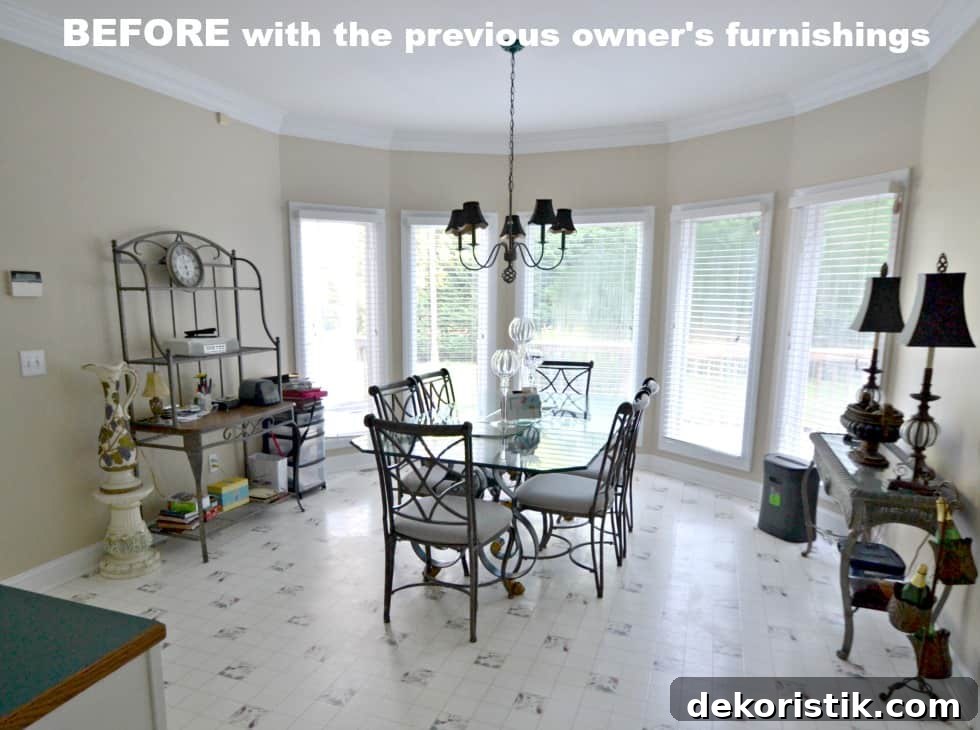
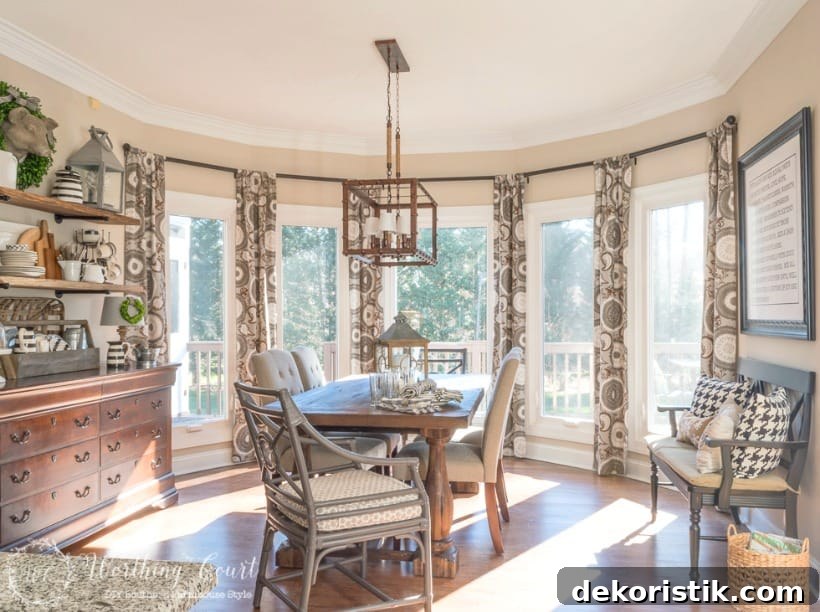
The breakfast room shares space with the kitchen but is large enough to feel like its own area. It began as a staging zone for moving boxes and gradually transformed through DIY projects and careful styling. The finished space feels bright, practical, and inviting.
LAUNDRY ROOM
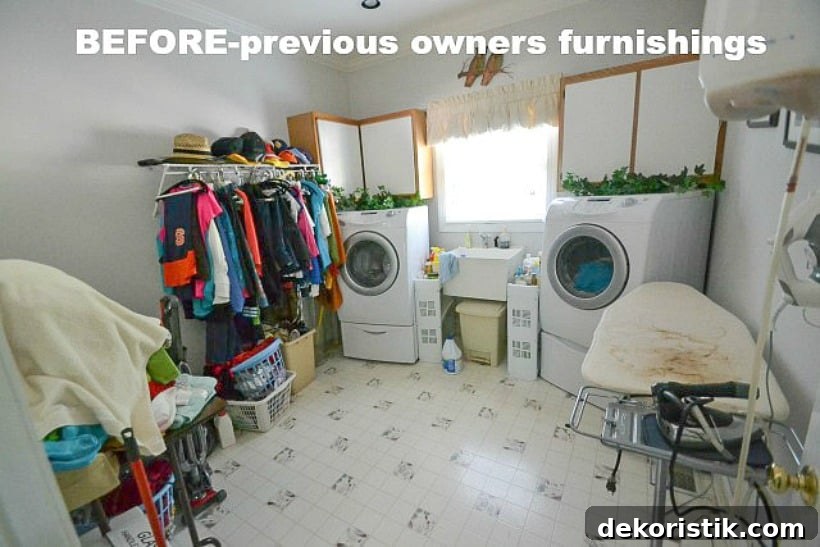
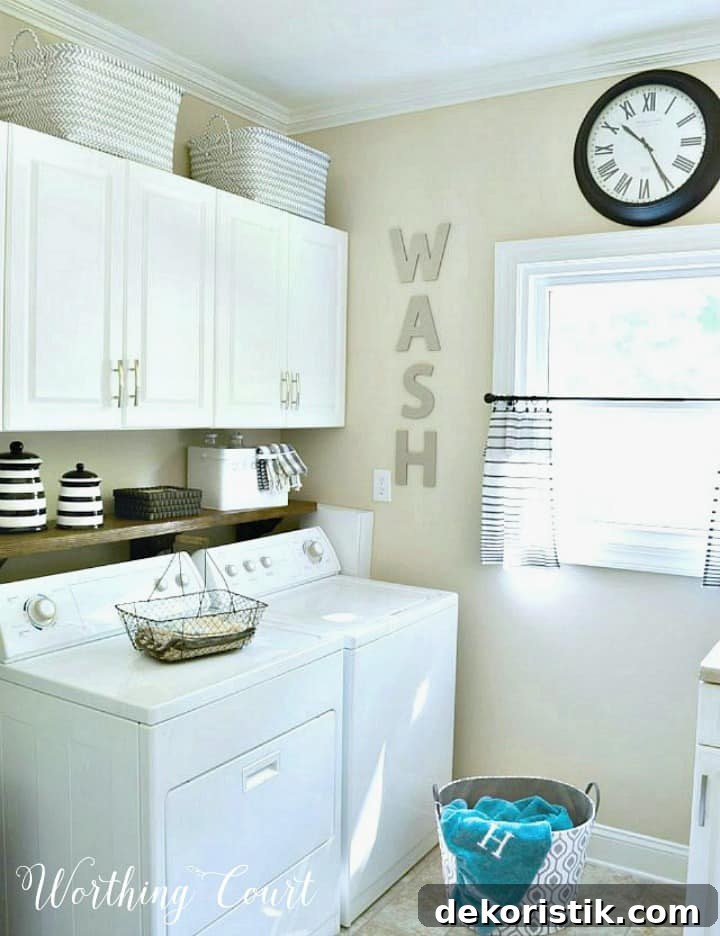
The laundry room was a mess originally, and like the kitchen the remodel continued after we moved in. Working with salvaged kitchen cabinets gave us ample storage, and the room is now light, bright, and easy to use. One regret: I wish we had added an exterior door at the window to allow direct access from the driveway instead of relying on the garage or front door for entry.
DINING ROOM
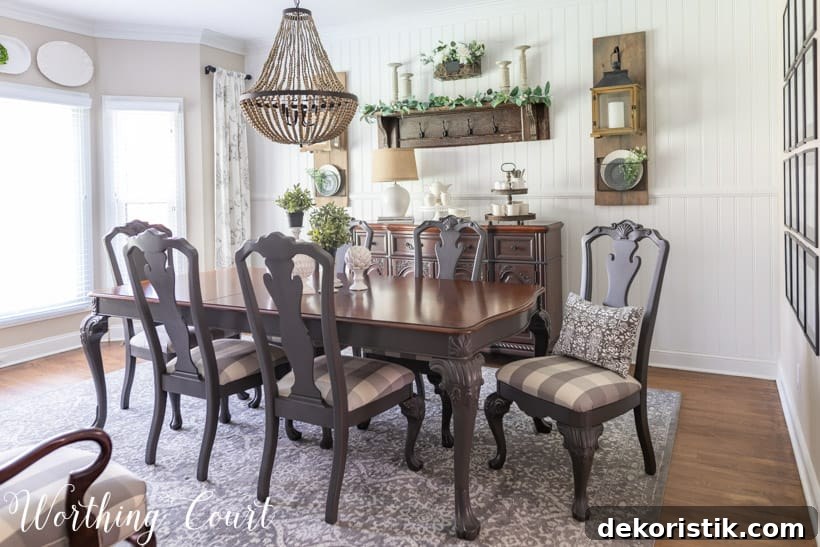
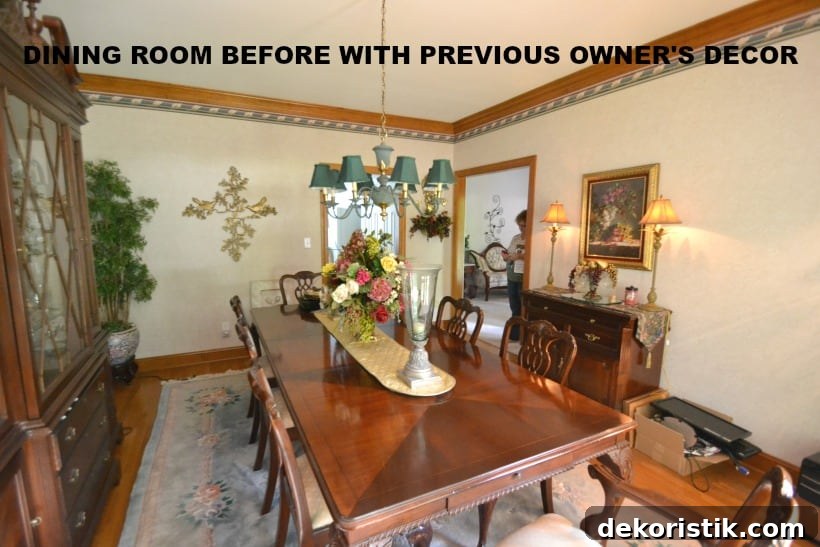
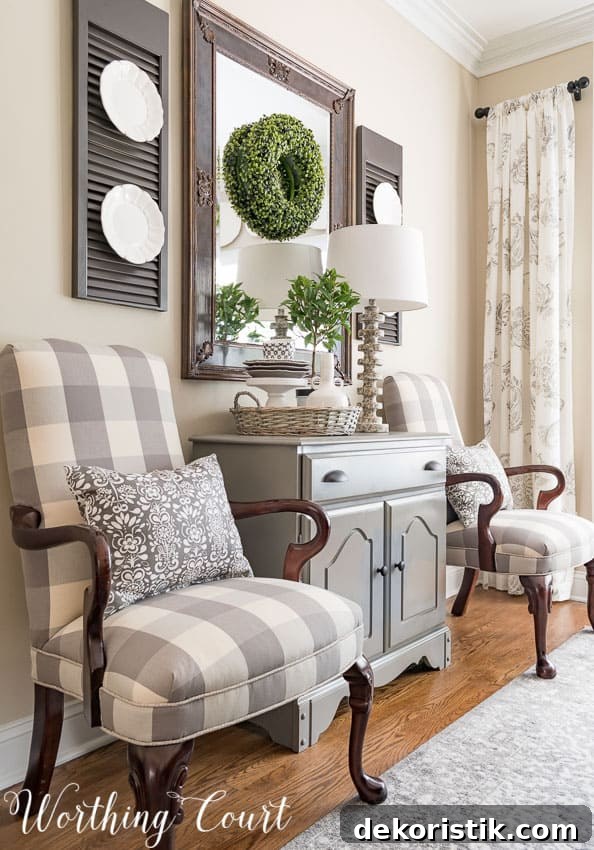
After tackling the structural and functional projects, I focused on decorating and learned it was far more effective to complete one room at a time rather than little bits everywhere. The dining room needed mainly cosmetic updates once the floors were refinished. Concentrating on a single space brought momentum and satisfaction, and the result is a fresh, cohesive dining area.
HOME OFFICE
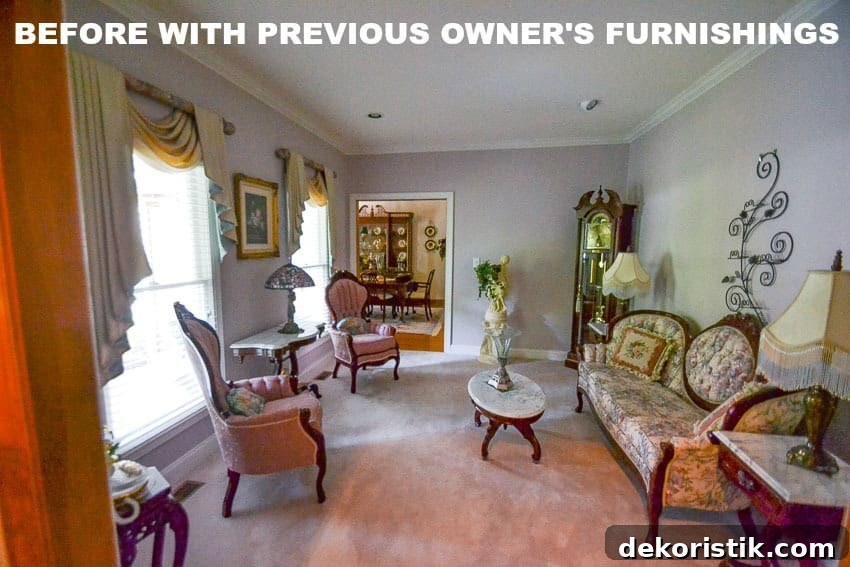
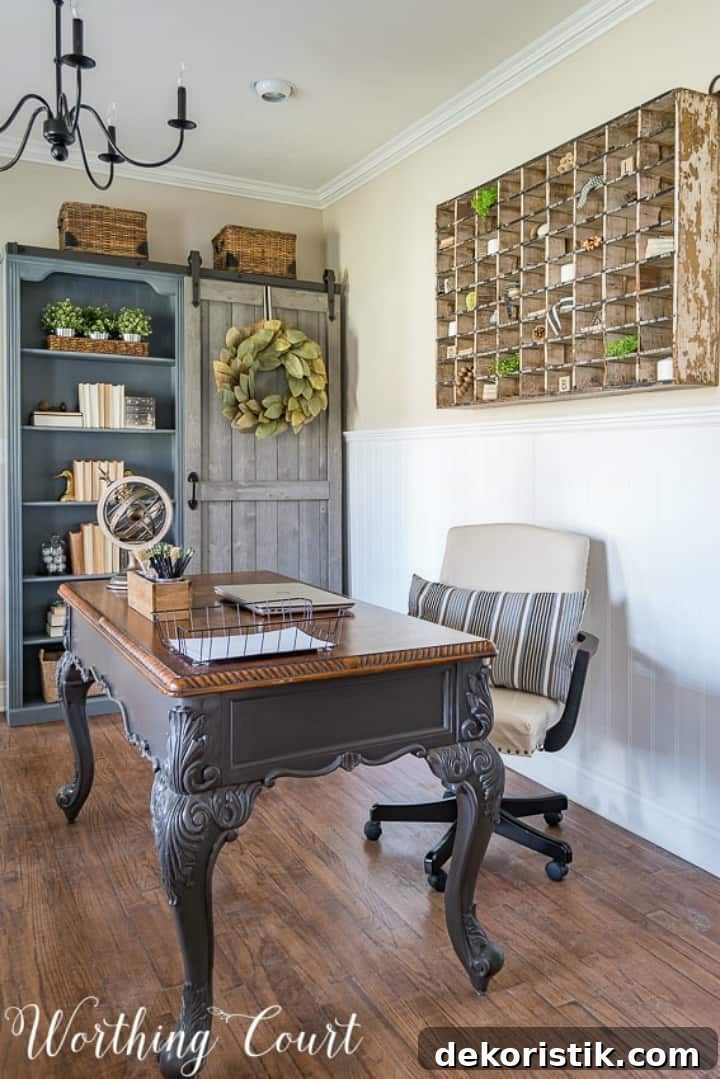
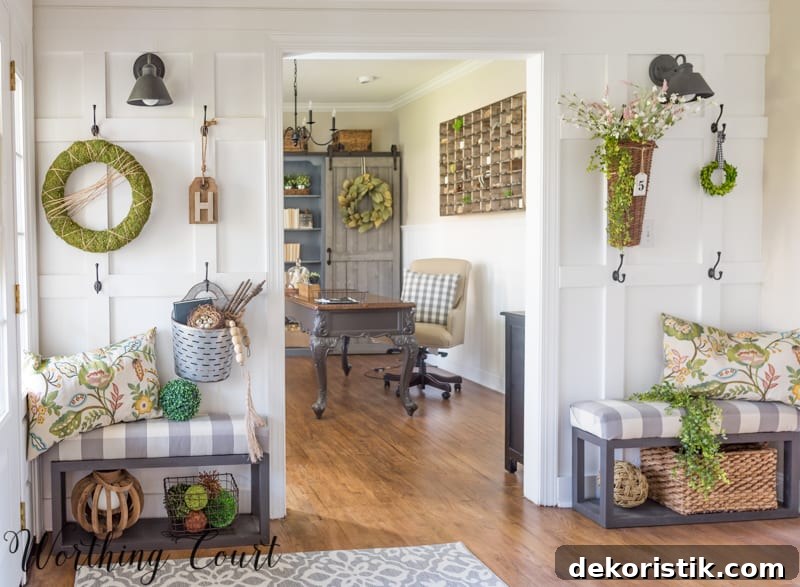
The original living room was overly Victorian and lavender; we didn’t need a formal living room, so we converted the space off the foyer into a home office. Because it’s visible from the front door, the room needed to be pretty and polished. My favorite project here is a painted bookcase with a custom sliding door—functional and decorative.
FAMILY ROOM
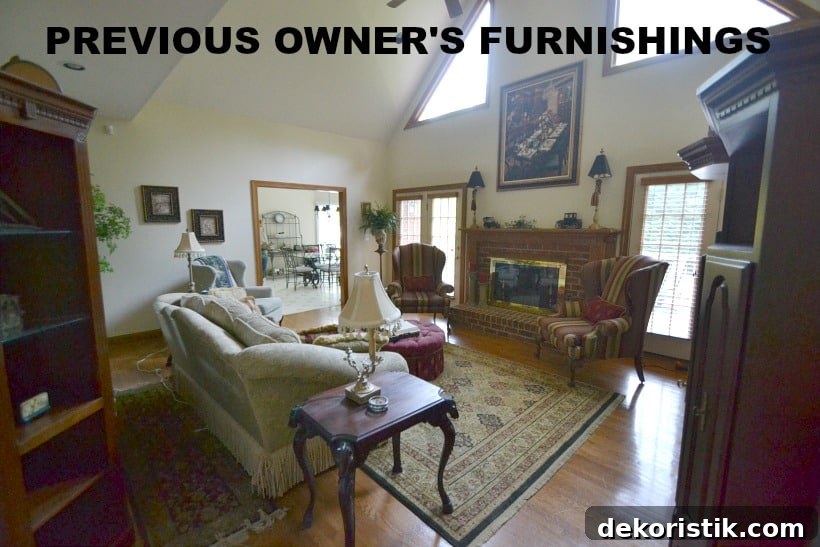
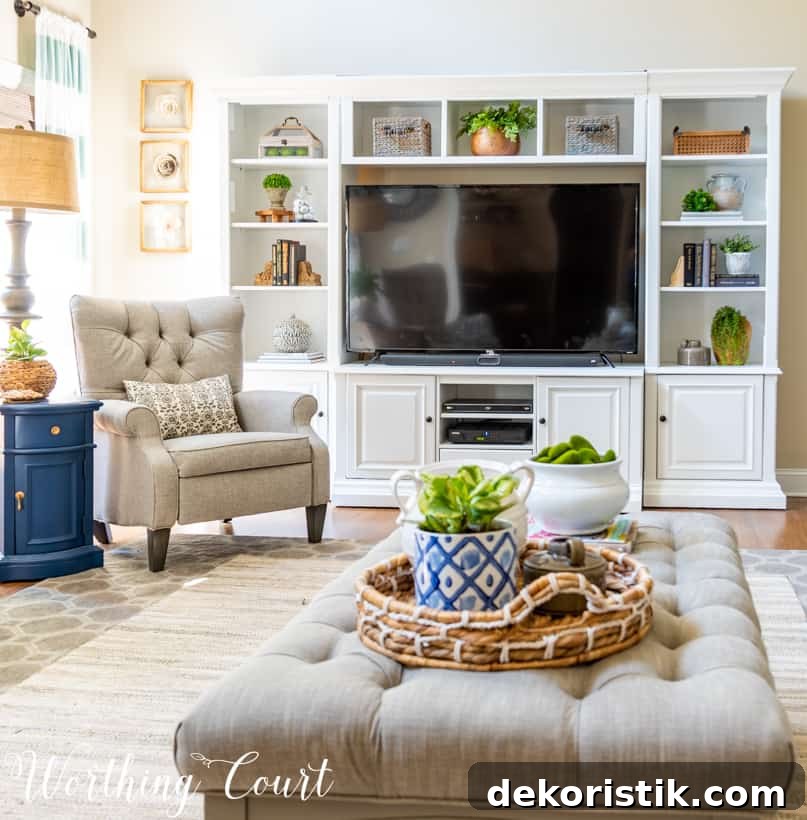
The family room’s vaulted ceiling and generous size are wonderful, but they make the space a challenge to warm up. I’ve given the room more than one refresh, ultimately simplifying and modernizing the decor. Painting the entertainment center white was a game-changer, brightening the entire room.
FOYER
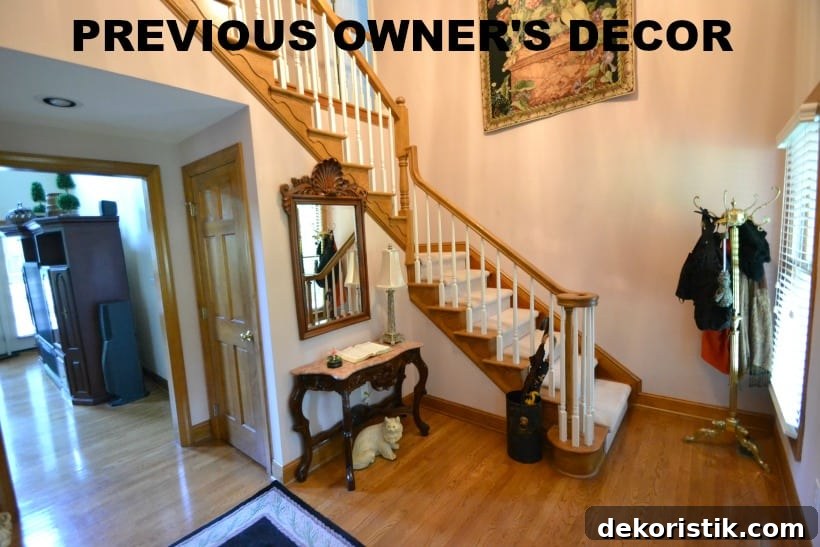
The foyer was dark and echoey. Replacing the solid mahogany front door with one that includes more glass helped, but the front porch overhang and tall trees limit direct sunlight. To brighten and soften the space, we added a white board-and-batten wall and upholstered benches to absorb sound and add function.
HALLWAY
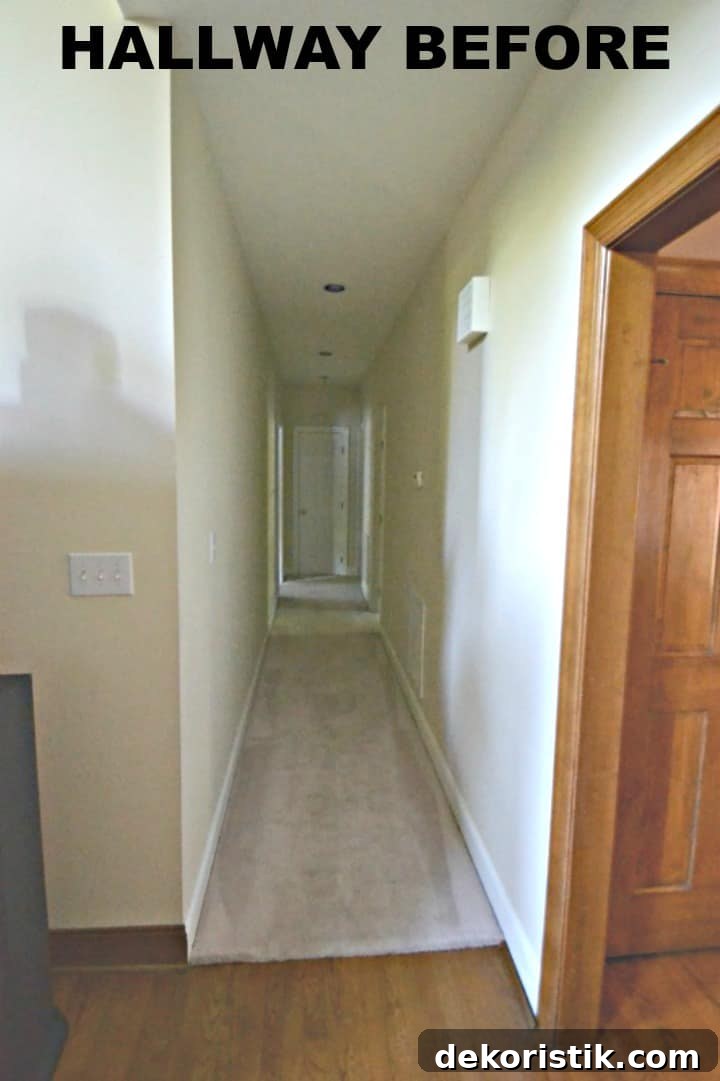
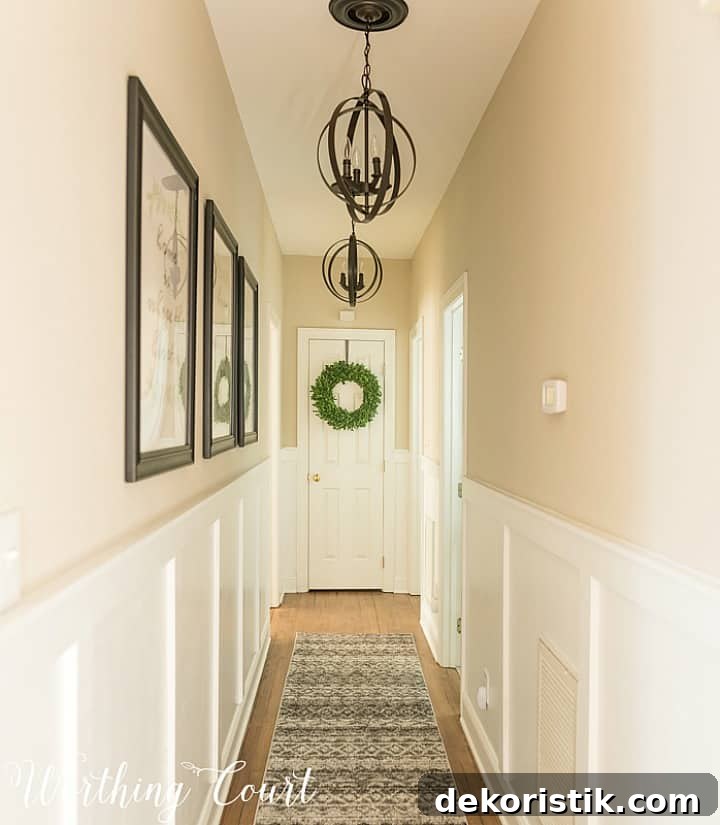
The long upstairs hallway was dark and dull. Adding white board-and-batten on both walls brightened and added architectural interest without making the corridor feel narrow. New light fixtures, DIY artwork, and a wreath on the linen closet help guide the eye and make the space feel intentional.
BEDROOM
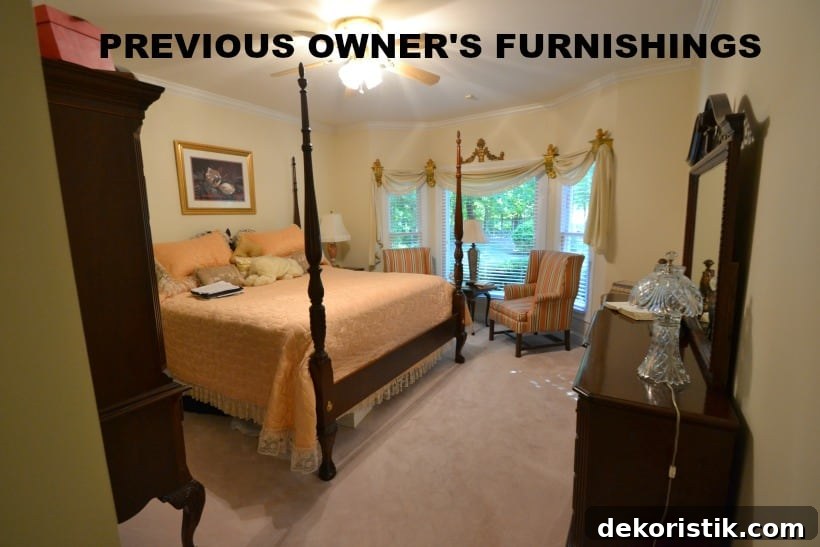
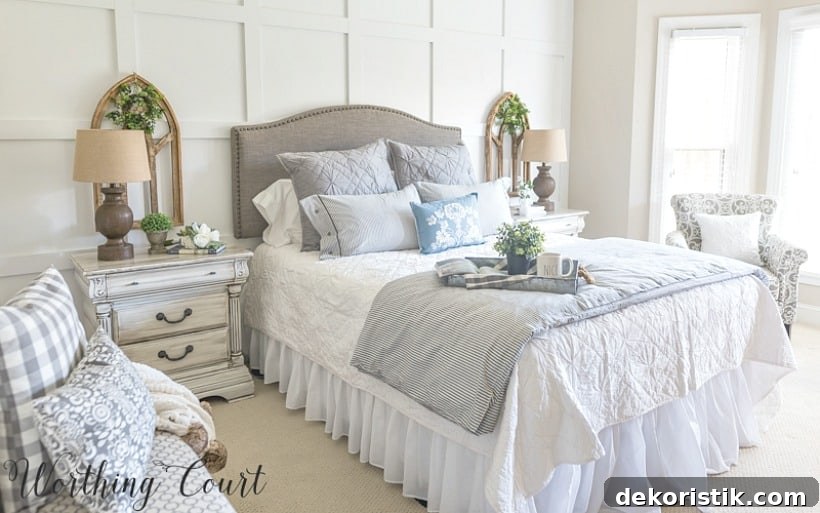
We host out-of-town guests frequently, so the guest bedroom was prioritized before the master. I reused most existing furniture, painting pieces for a cohesive look and adding new bedding and lighting. The chandelier received a DIY makeover, and the room now feels welcoming and finished.
SCREEN PORCH
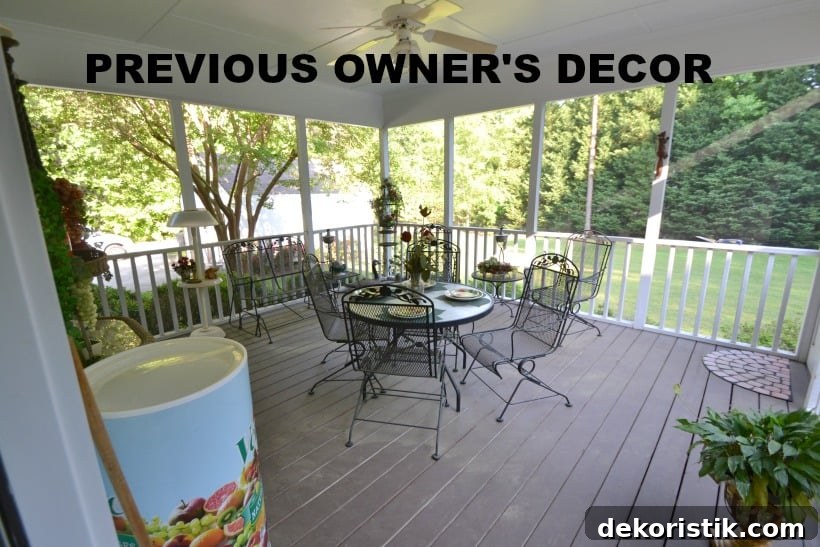
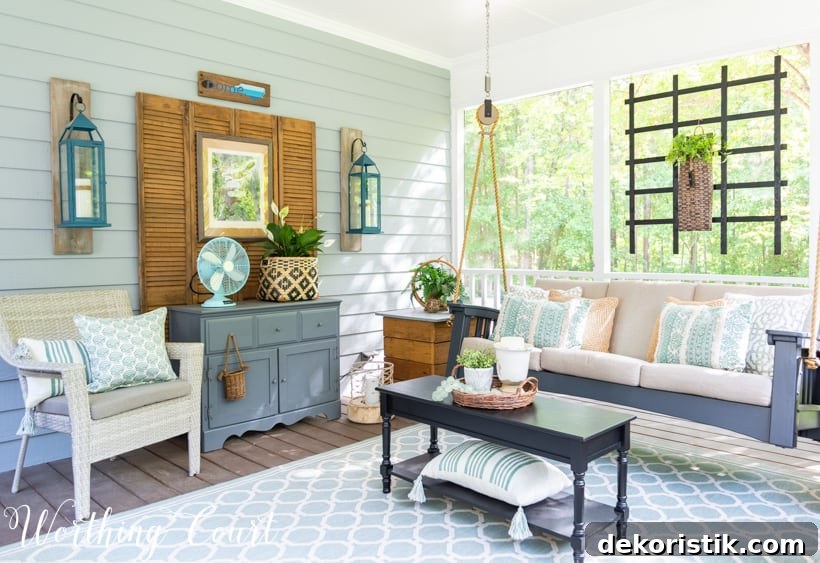
The screened porch has had three makeovers: an initial refresh with current furniture, a second update when we added a sofa swing, and a later version when I refined the color palette. It’s now a favorite spot for relaxing and entertaining.
EXTERIOR
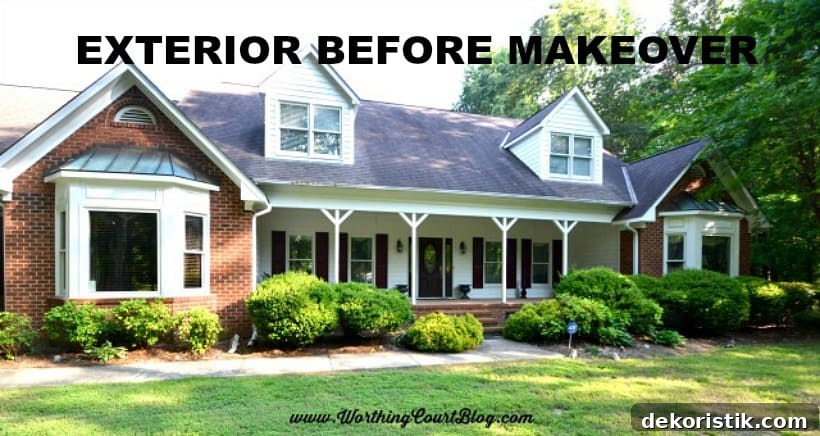
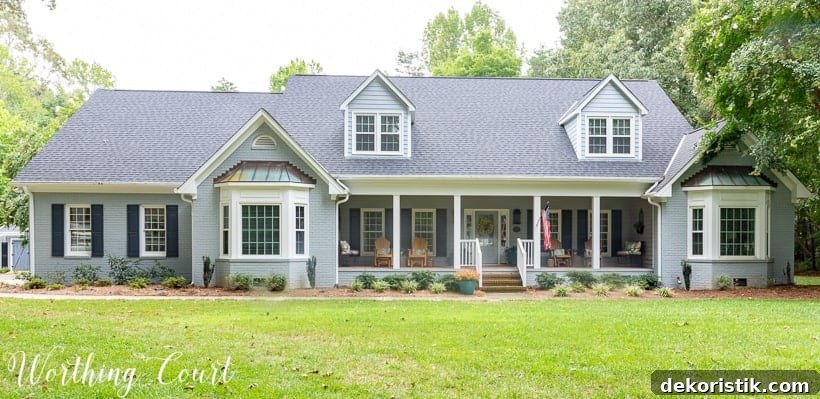
The exterior changed dramatically once we trimmed overgrown oaks, removed unruly shrubs, and took care of a worn roof. A roof inspection for hail damage saved us thousands when the insurance covered replacement. The biggest visual transformation came when we painted the brick, refreshed shutters, and added DIY window grids—these curb appeal updates made the house feel like ours.
Thank you to everyone who has followed our renovation journey at Worthing Court. For those new here, I hope this overview of our whole-house remodel and room makeovers offers inspiration and useful ideas for your own projects.