
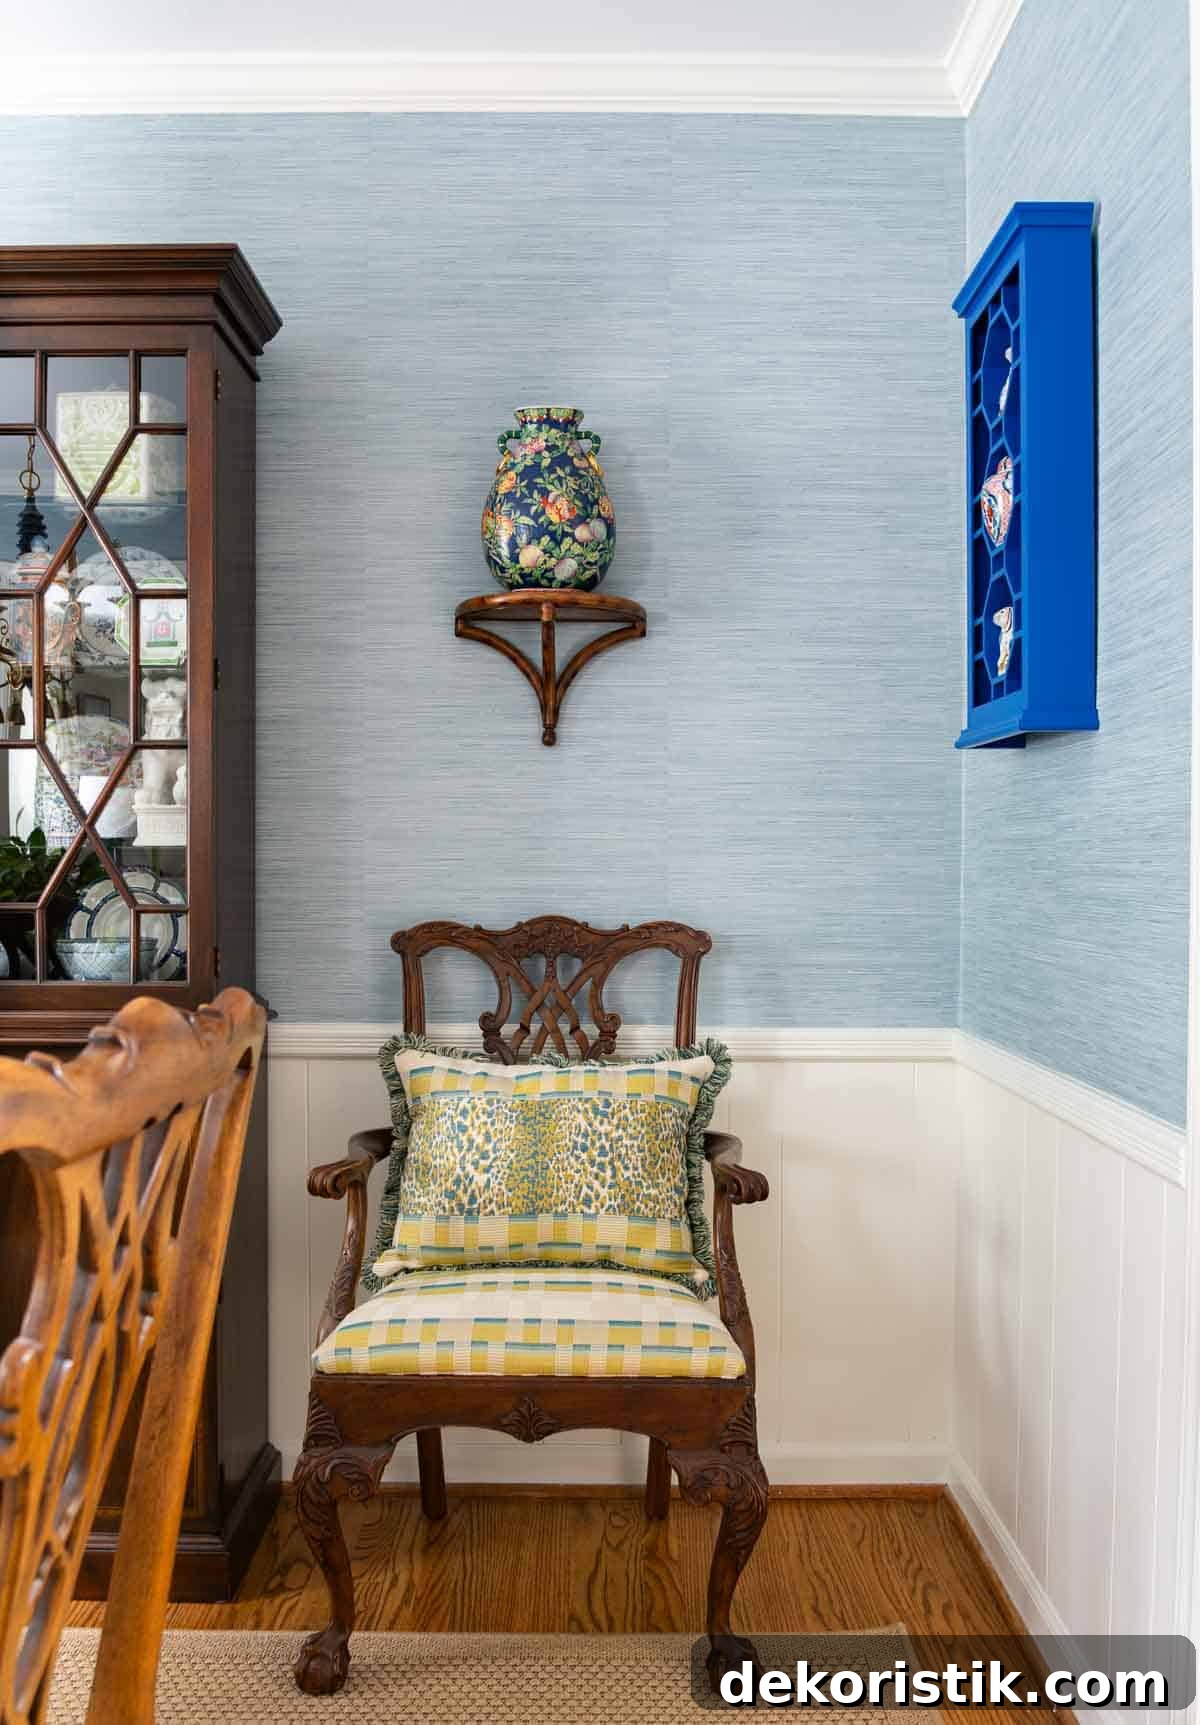
Most of the dining room in our new-to-us home is finished, so I wanted to give you a proper tour, explain the decorating choices I made, and share what’s still on my to-do list.
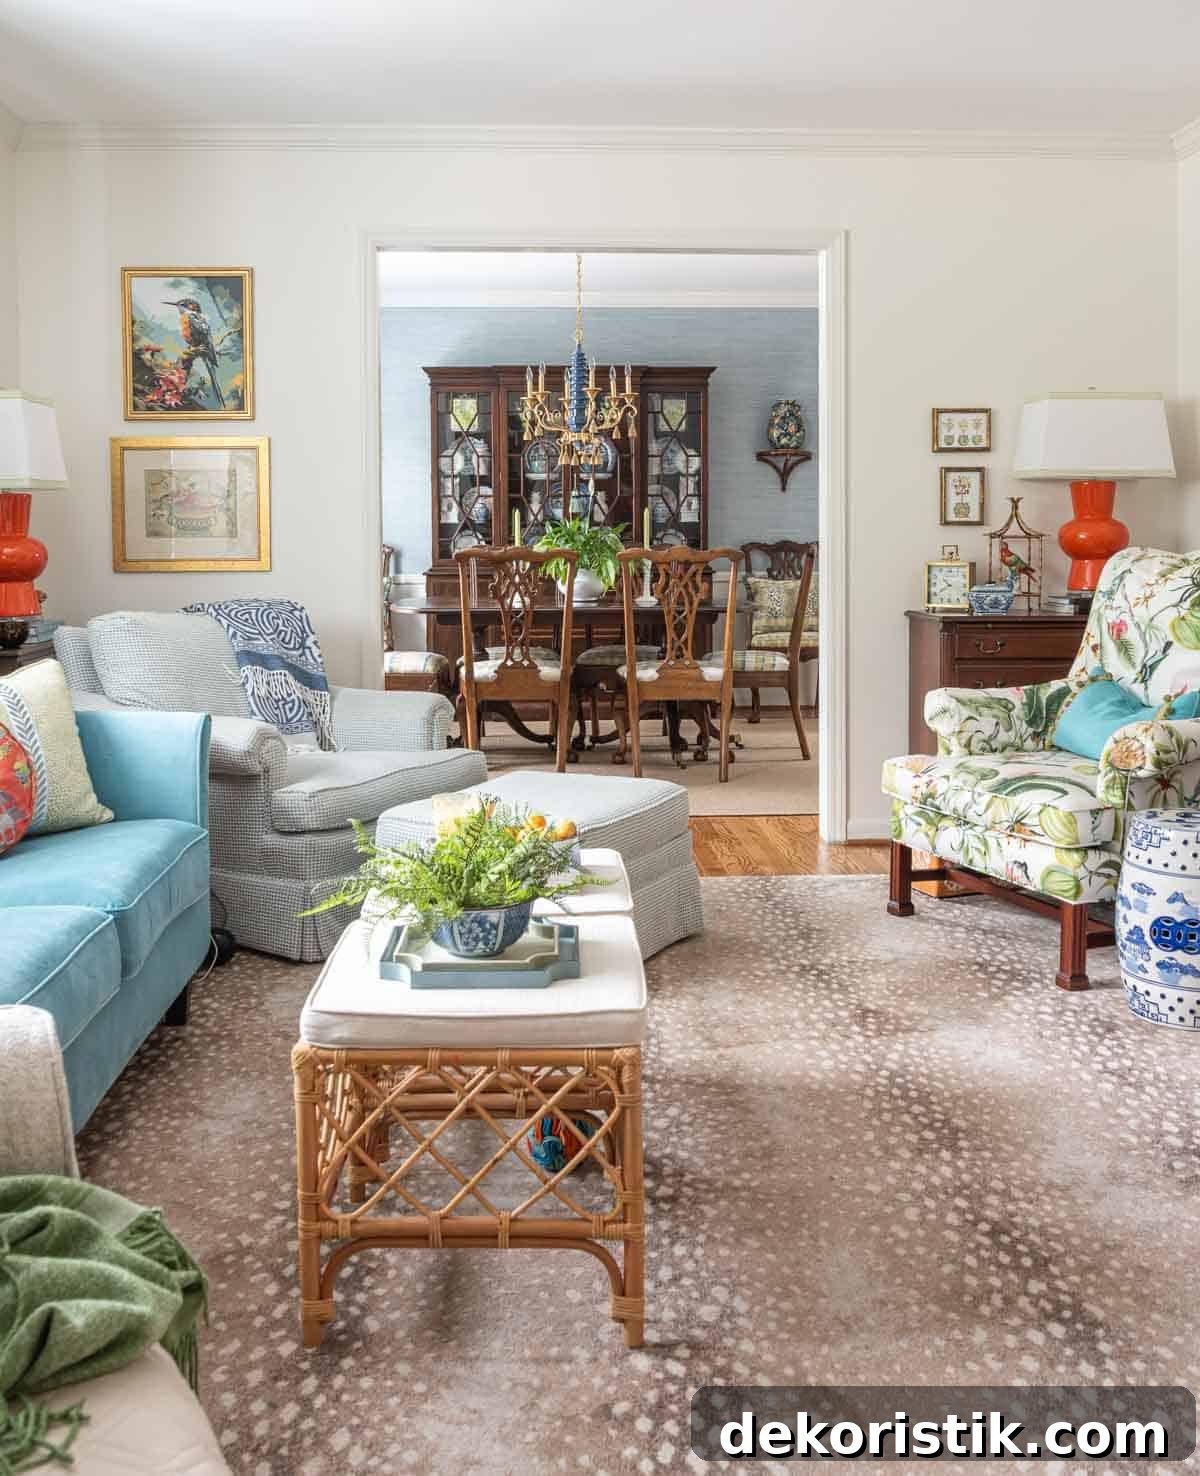
From the foyer you can see straight through the living room and right into the dining room, so creating a seamless flow between those spaces was important. I achieved that by repeating the same color palette and decorating style across the rooms — coordinating rugs, finishes, and accessories so everything feels cohesive without being too matchy-matchy.
This dining room is noticeably smaller than the one in our previous house, but that didn’t stop me from layering in traditional elements, pattern, and collected pieces. Small rooms can still be richly layered and full of personality when you focus on scale, balance, and meaningful accents.
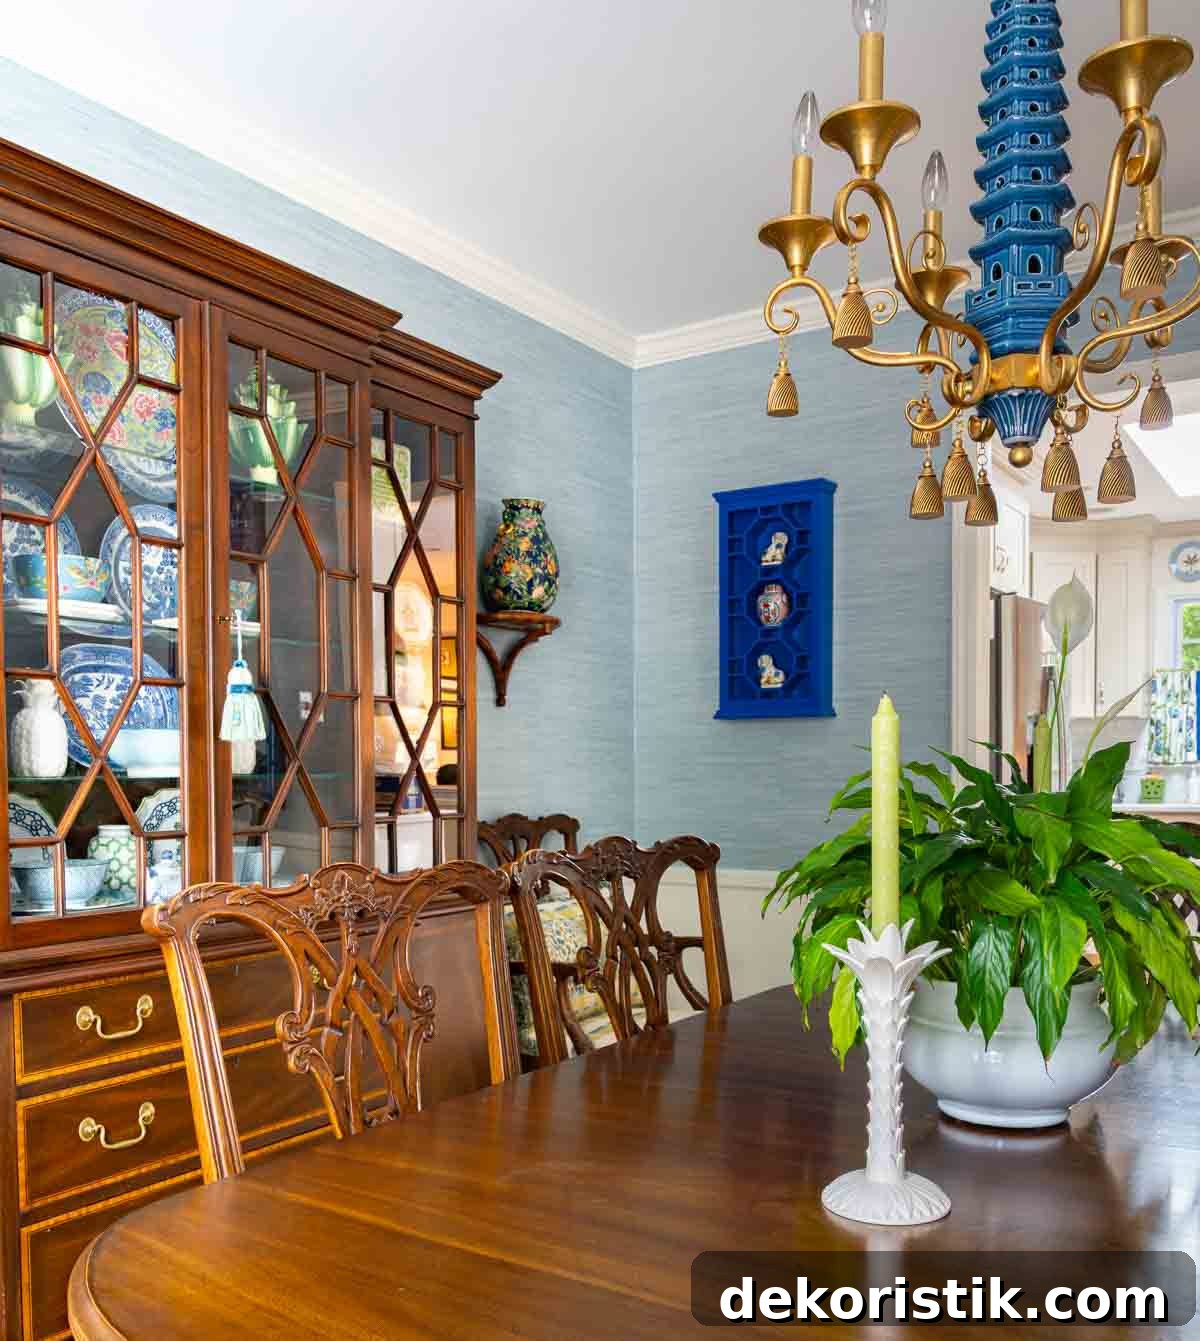
When we moved in, the room felt bland and had a strange chandelier left by the previous owners. One of the first changes I made was hanging my beloved pagoda chandelier, which traveled with us from the old house. I also added peel-and-stick faux grasscloth wallpaper early on — those two elements instantly established the room’s character and set the tone for the rest of the decor.
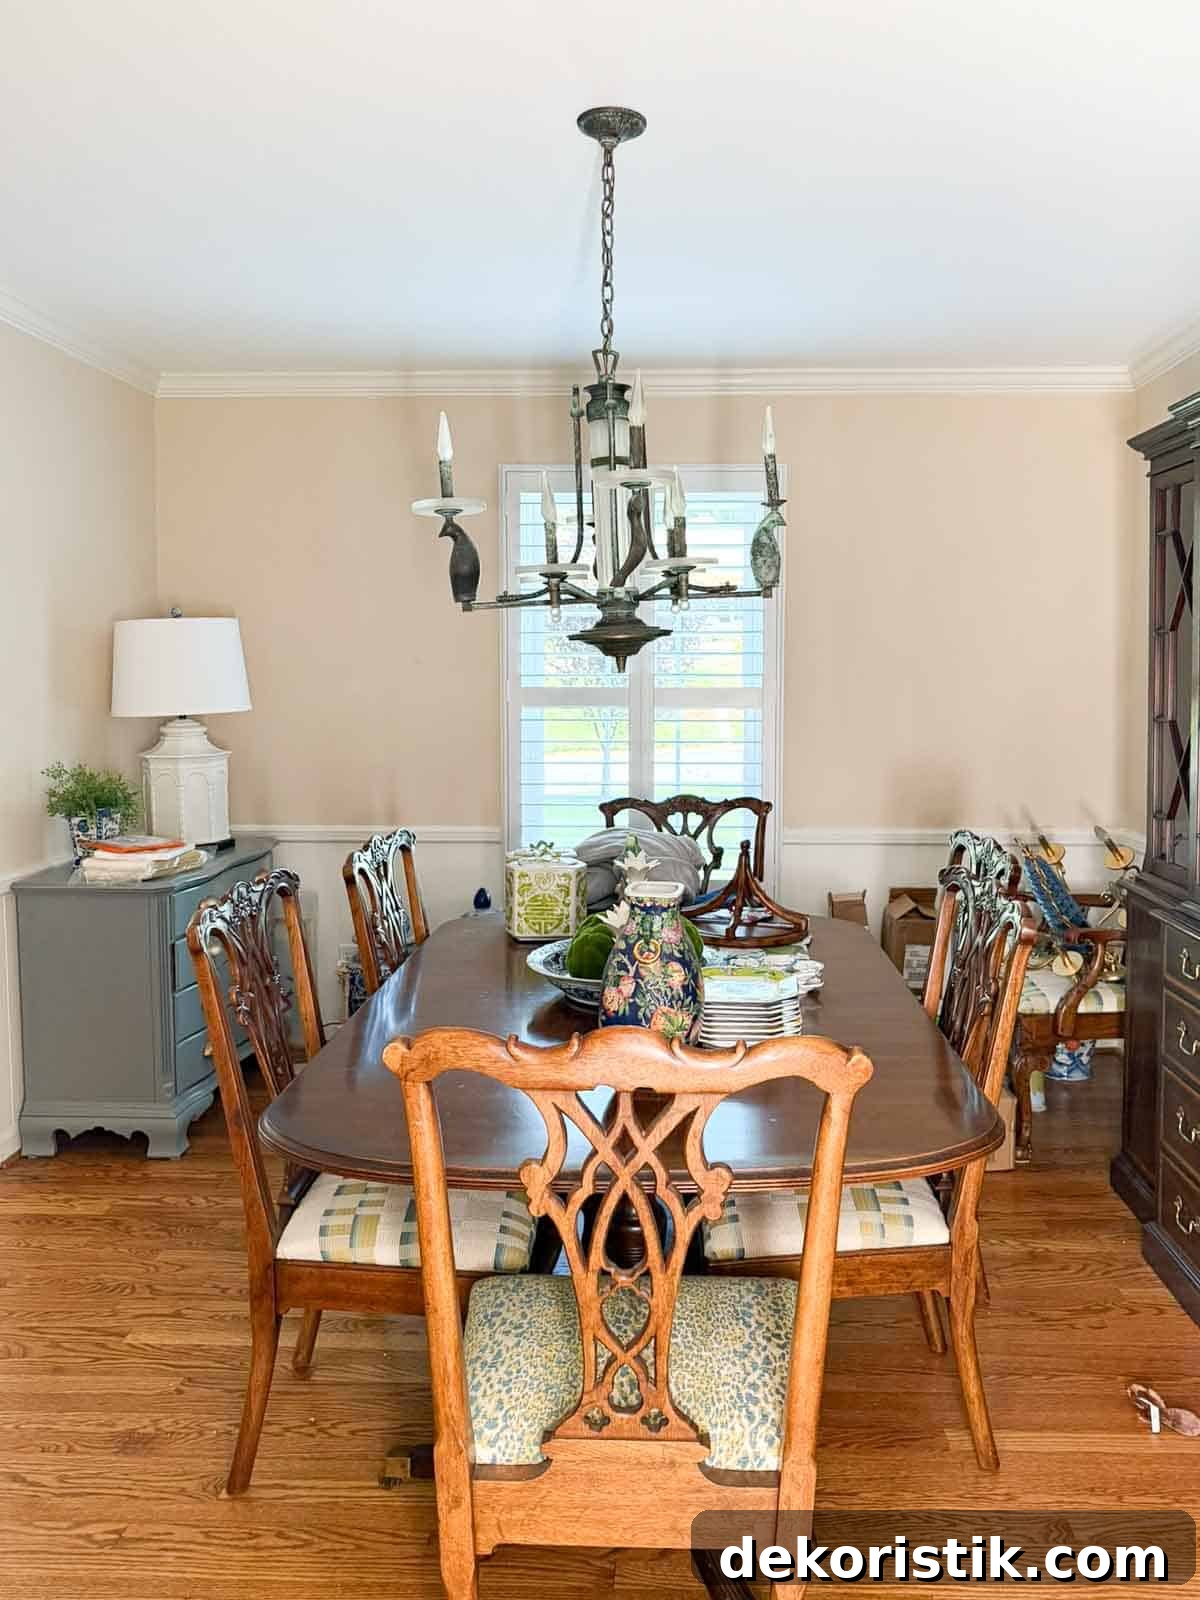
After the plantation shutter was installed, I moved on to the fun part: arranging furniture and styling the shelving. Because the foyer sightline points directly into the dining room, the back wall required careful consideration. I wanted something with presence that would read well from the entry, but also offer storage and display space.
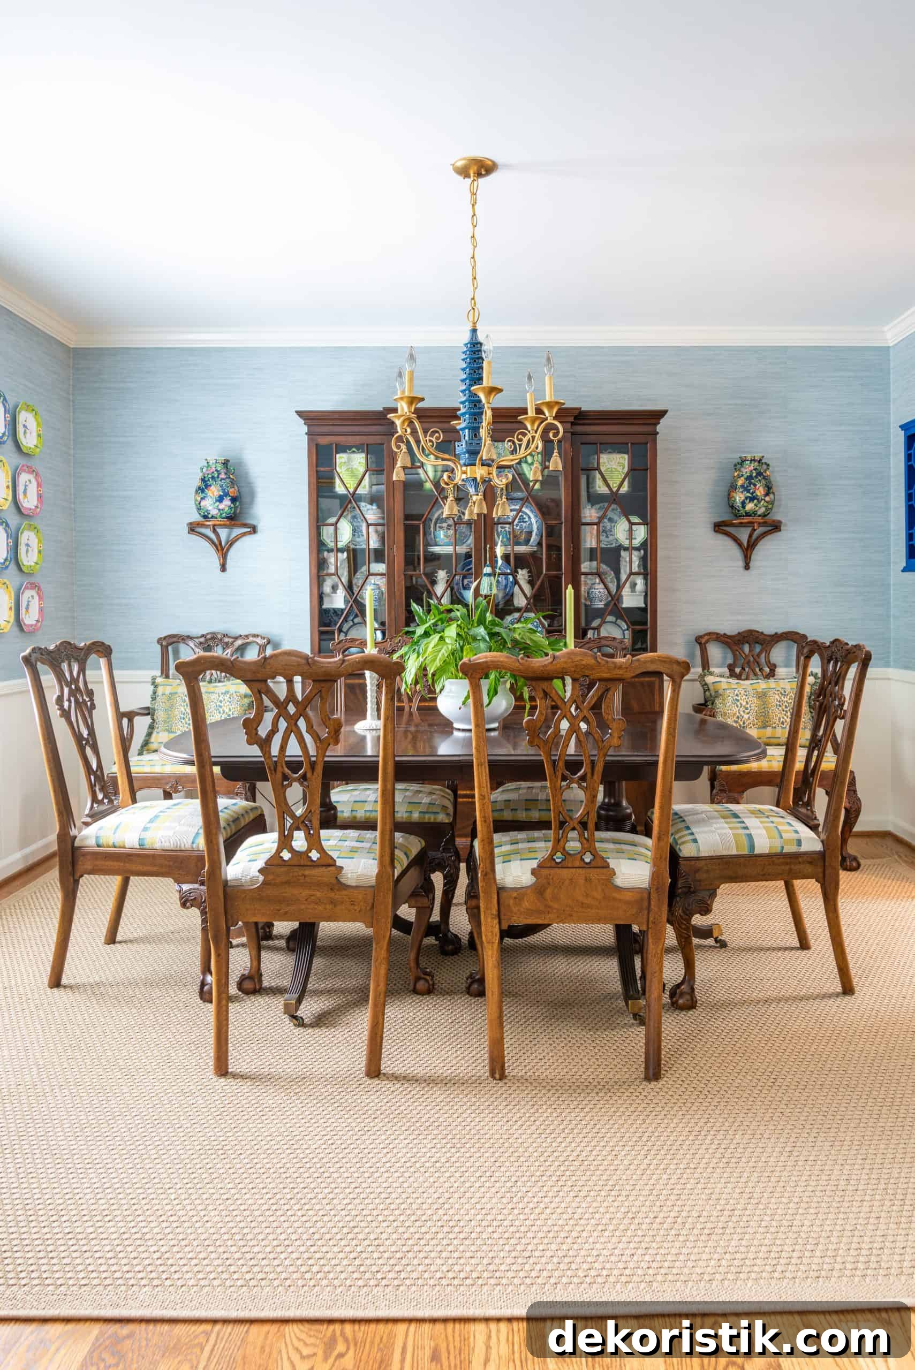
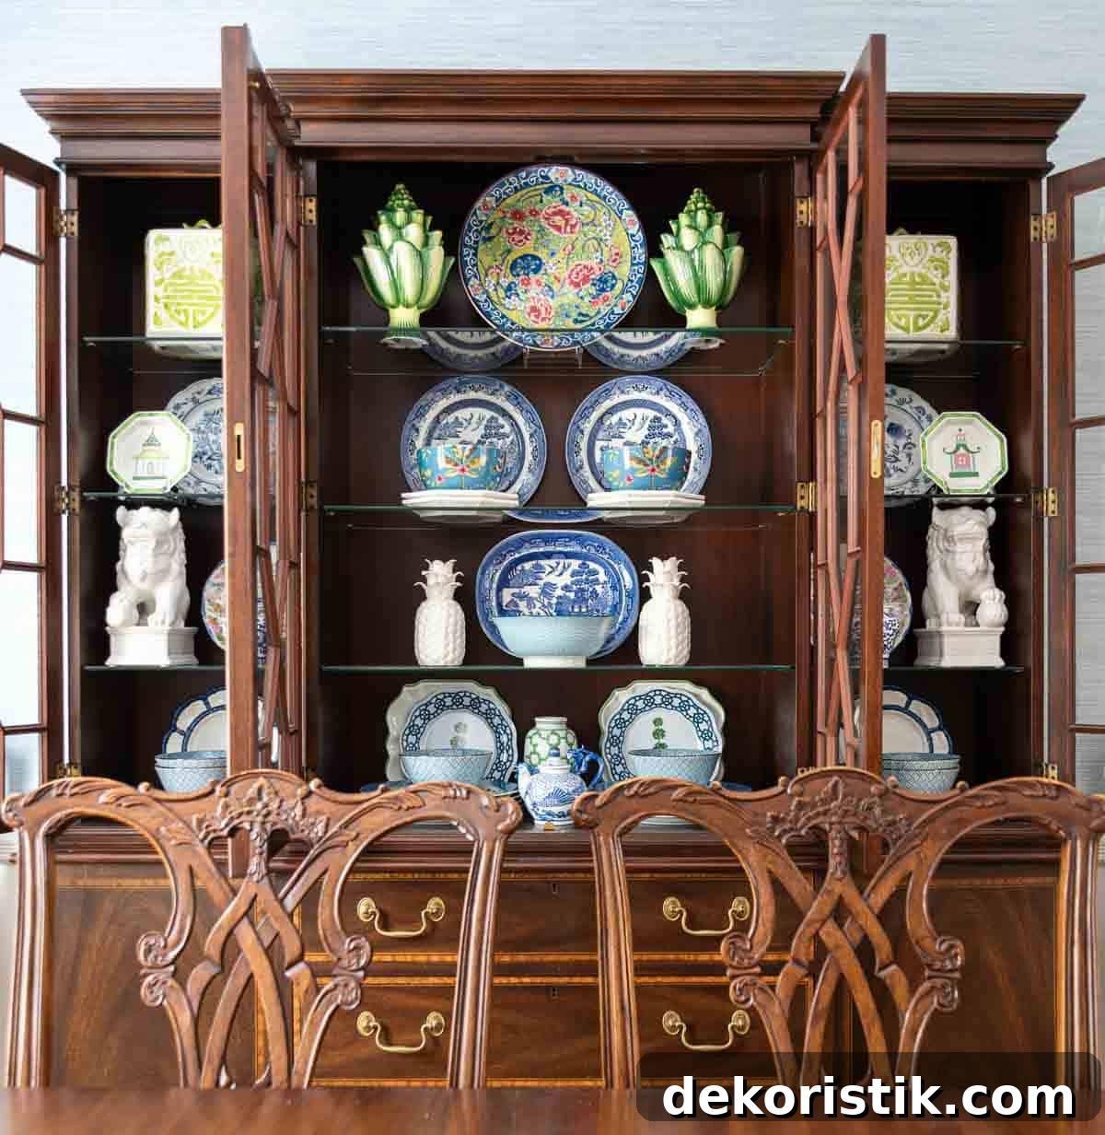
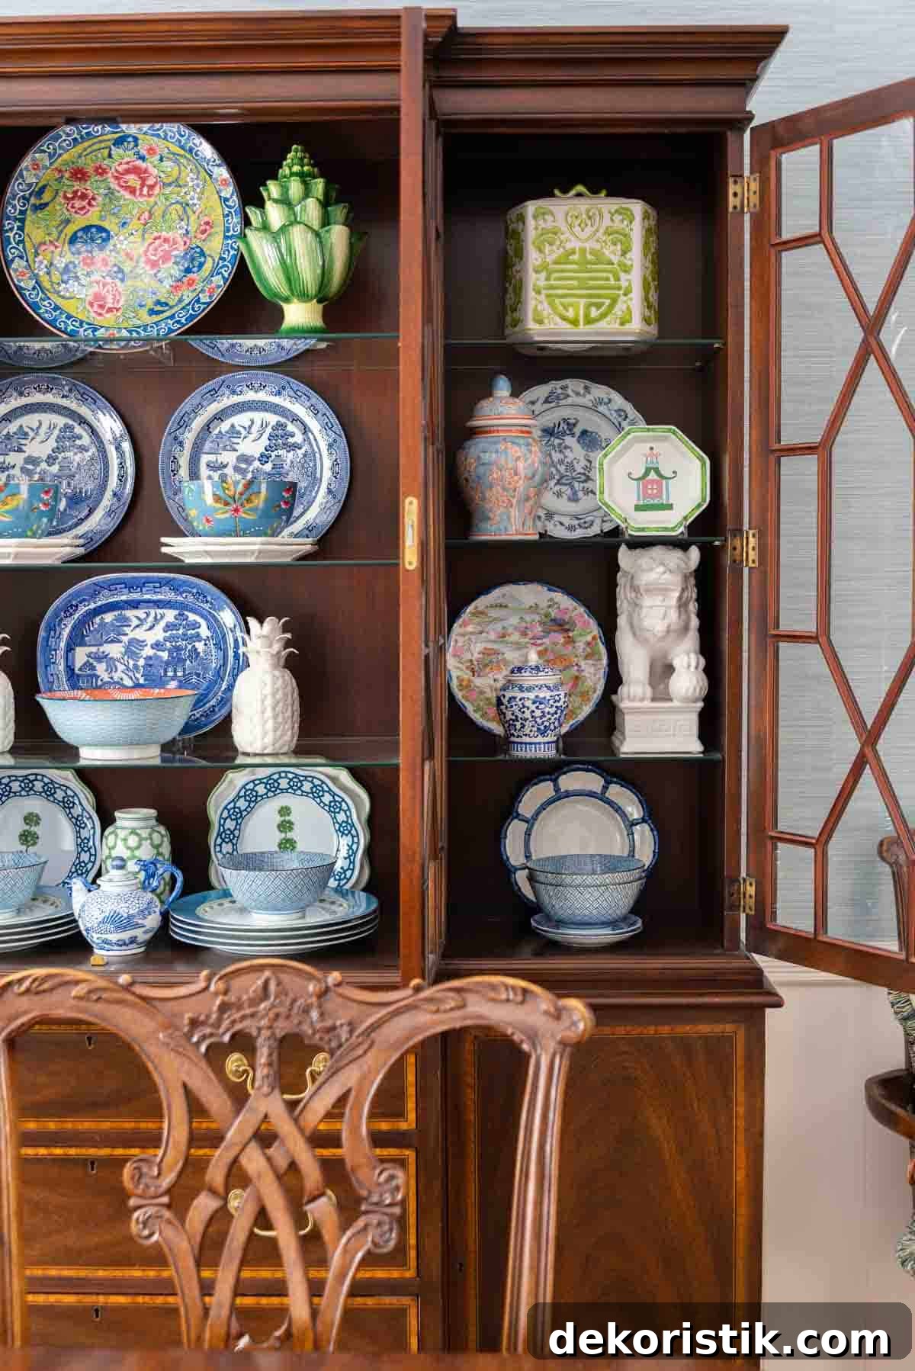
Instead of the low sideboard I used in our former dining room, I chose a china hutch that had been in our old office. The hutch’s height gives the large wall the visual weight it needed and the shelves provide a perfect place to layer in colorful accessories. Displaying a mix of blue-and-white china, ceramics, and a few collected objets helps the room feel curated rather than staged.
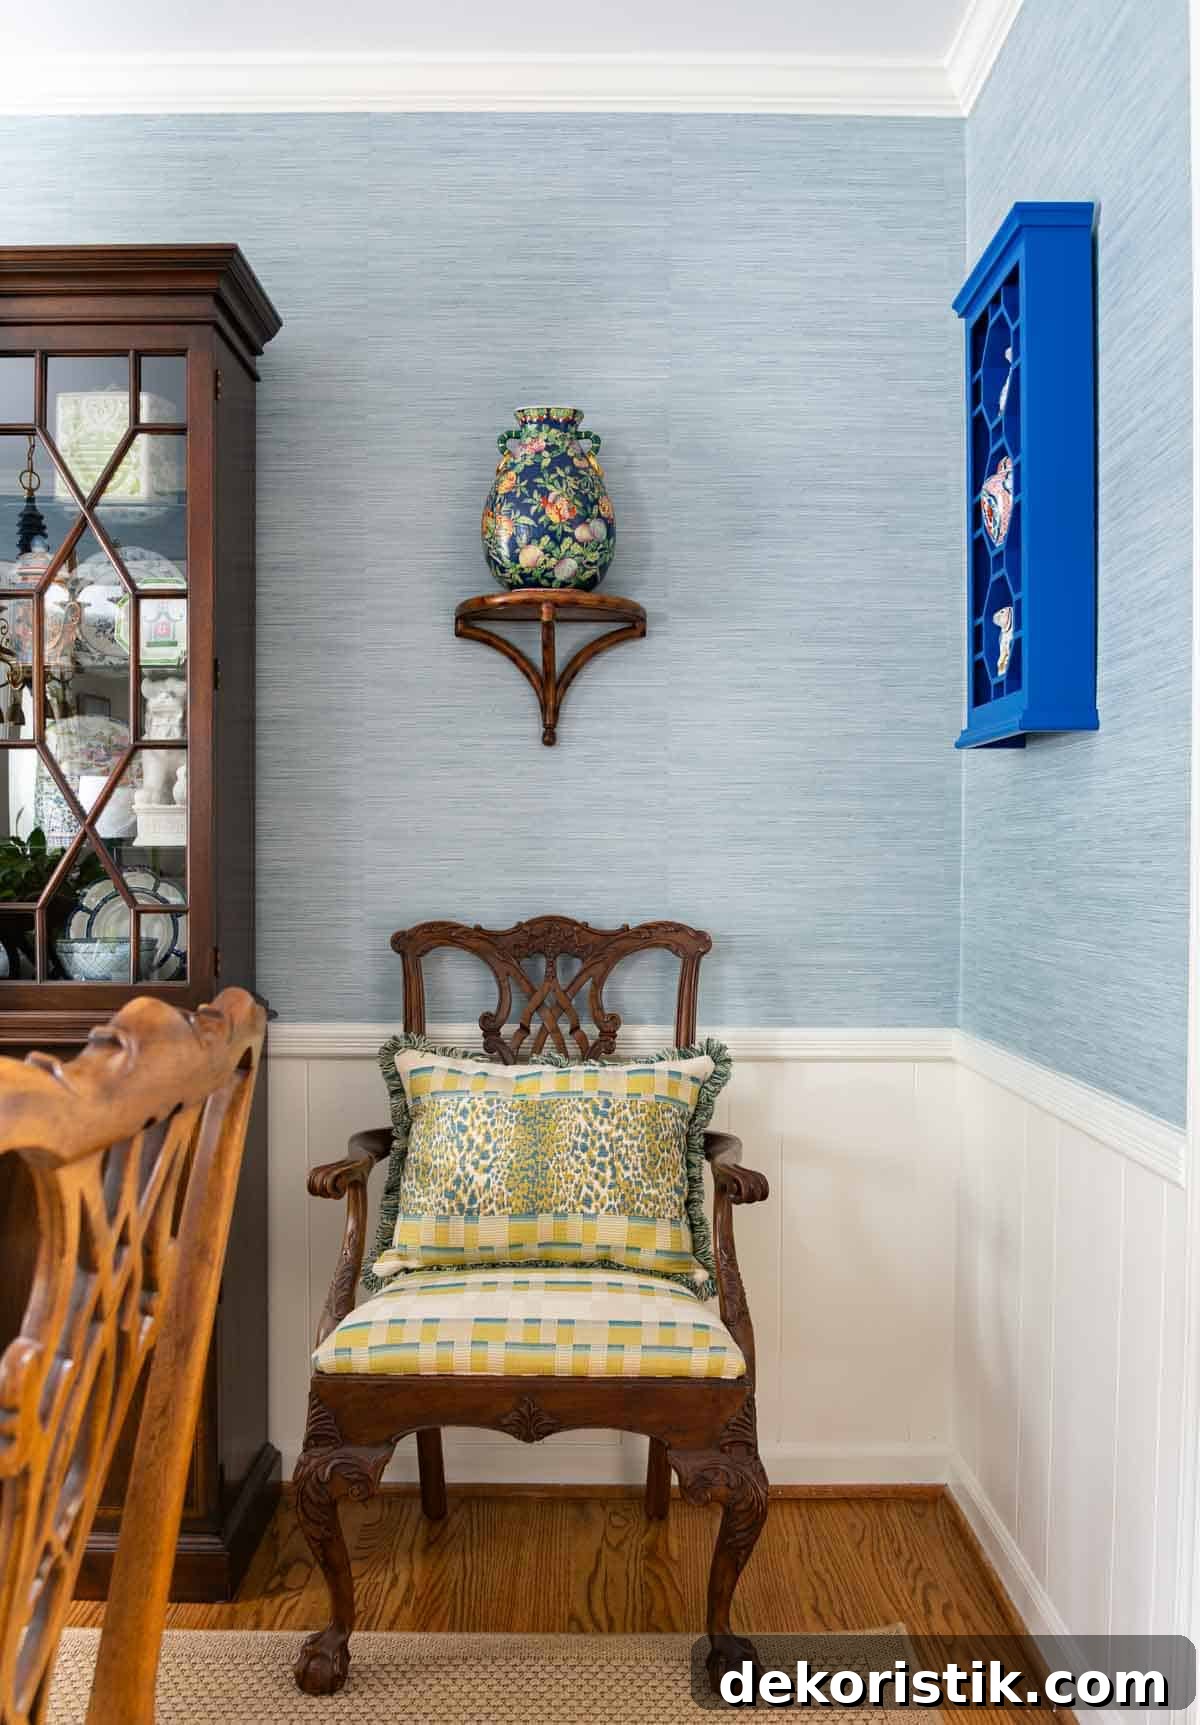
Flanking the hutch with a pair of chairs added horizontal balance and allowed me to show a pair of favorite vintage vases. Those chairs help the wall feel wider and more grounded. I’m still on the hunt for a couple of small prints to tuck between the top of each chair and the bottom of the wall sconces — a tiny detail that will finish the composition.
I recently added the cutest octagonal cubby shelf, which slots perfectly into the vignette and provides a place for smaller treasures. It’s a playful little piece that breaks up the straight lines and adds visual interest without overwhelming the space.
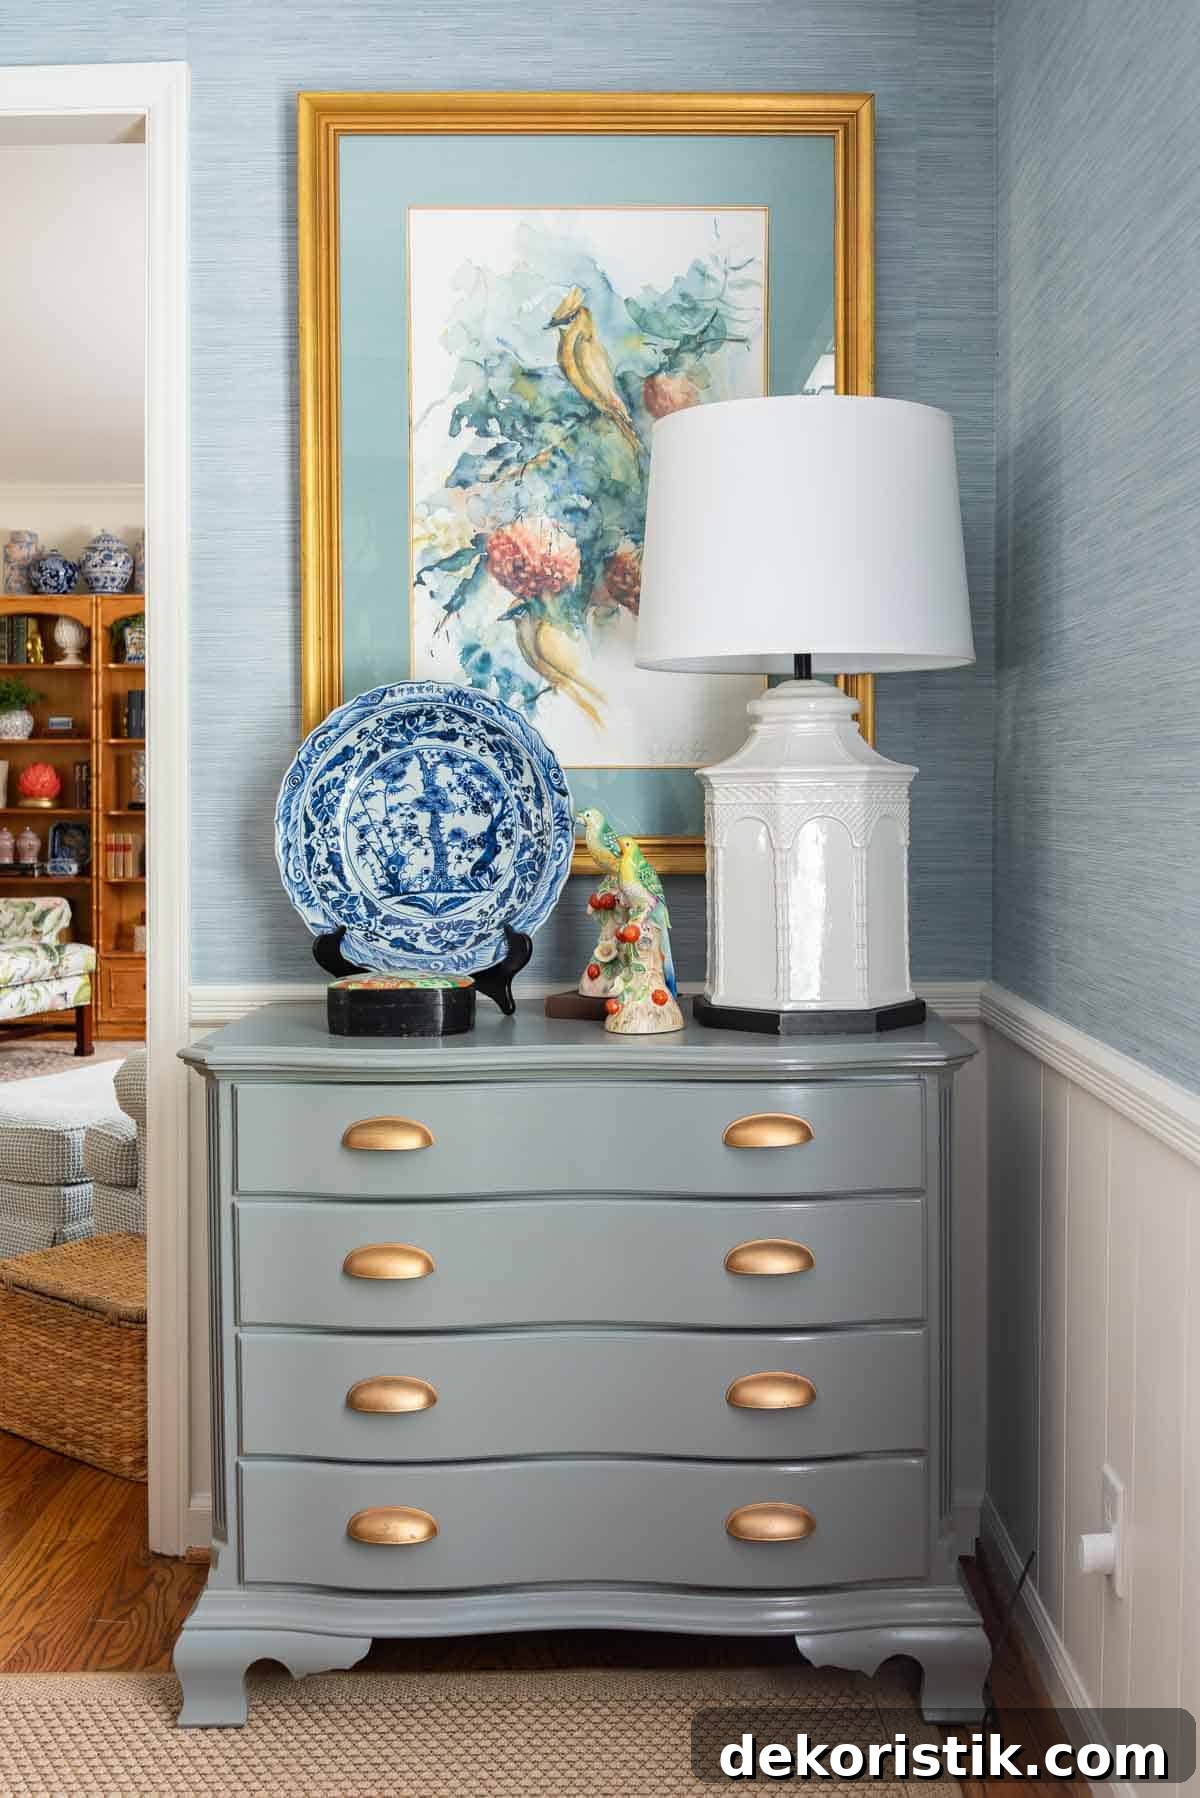
There isn’t a lot of extra wall space in the room, but I managed to tuck an accent chest into one corner. It provides storage, anchors that side of the room, and contributes another layer of texture and richness to the palette.
I’ve ordered fabric to make an upholstered cornice for the window and I’ll sew new accent pillows for the side chairs. Those fabric elements will soften the room, add pattern and depth, and tie the window into the rest of the styling.
A small, whimsical detail I made sure to include: a set of decorative plates I ordered before we moved. They fit neatly into the room’s color story and add a cheerful, lighthearted touch. I like homes that feel welcoming and a little playful, not overly serious.
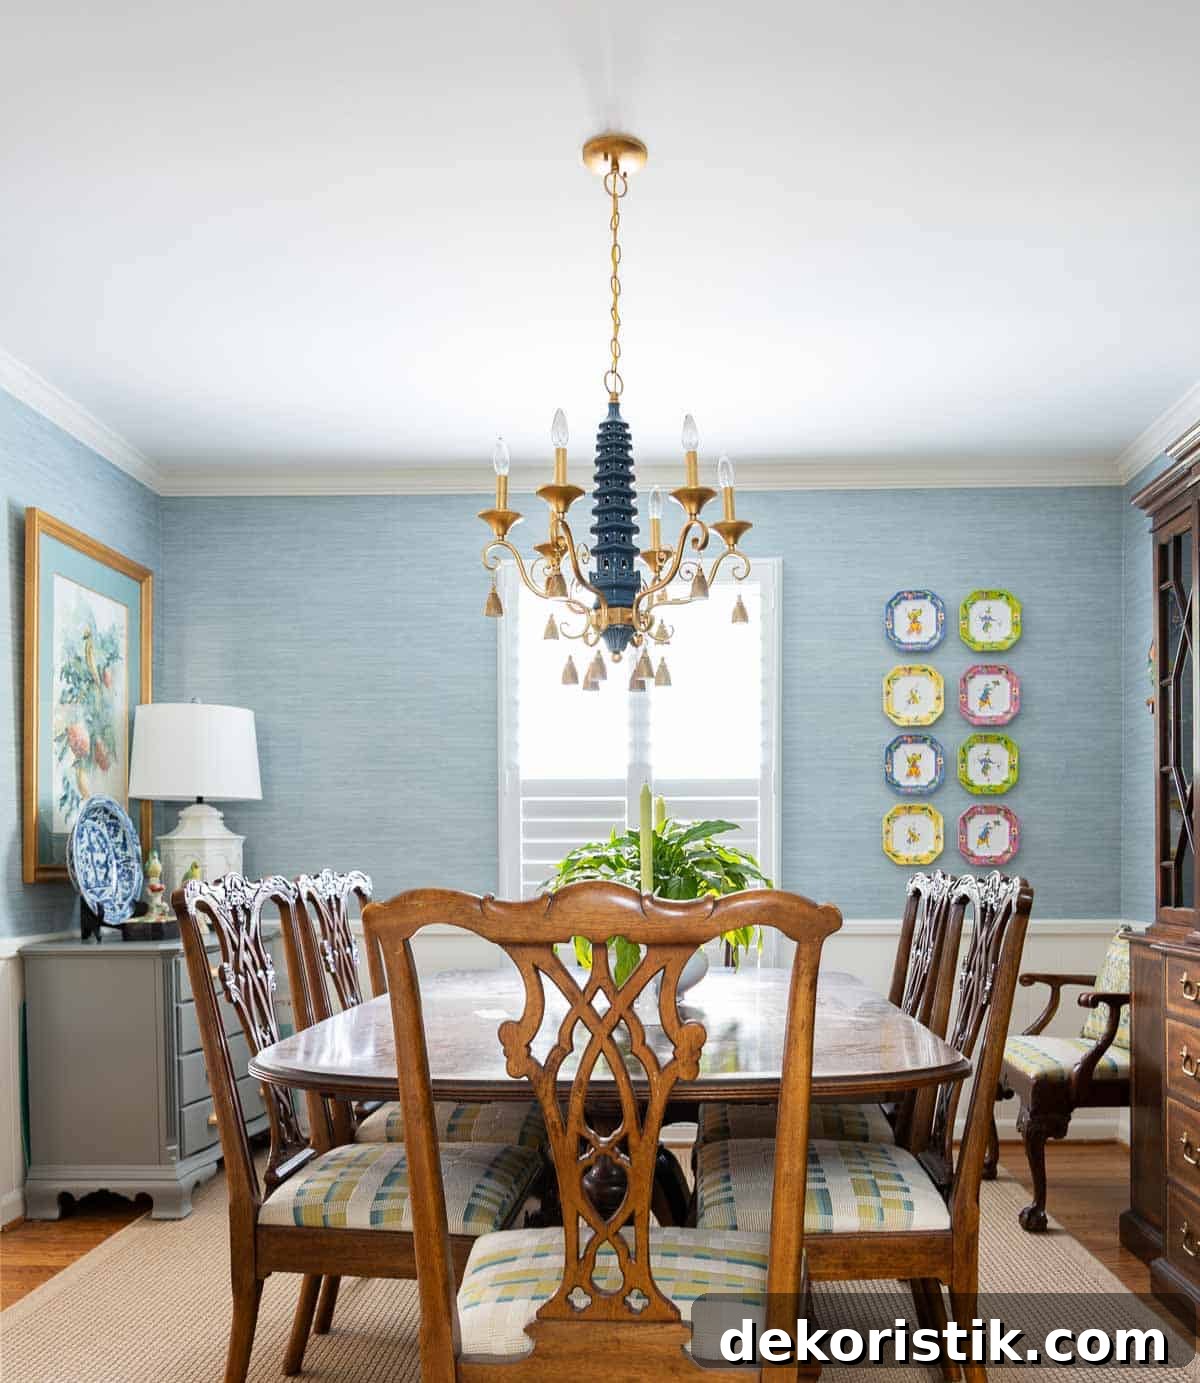
There are still a few finishing touches to add, but overall I’m very happy with how this compact dining room has come together. It proves that a smaller space can be richly layered, functional, and full of charm when you prioritize scale, cohesive color, and meaningful accessories.
When the new cornice and pillows are finished I’ll share photos of those final details. In the meantime, I’m enjoying another room that feels like us: traditional, colorful, collected, and filled with things we love.