
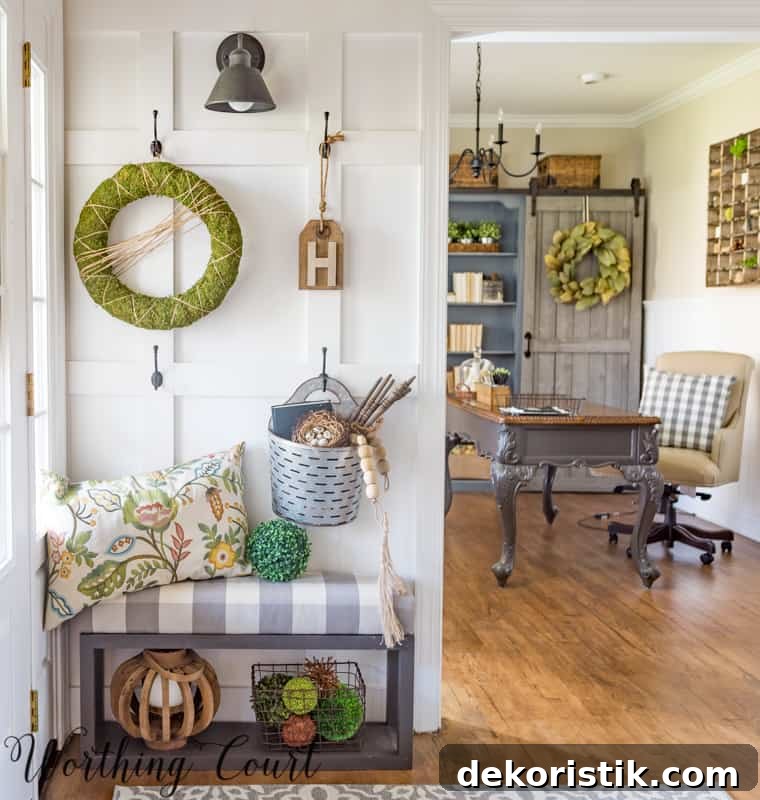
House Layout and Flow: Worthing Court Home Tour
With so many photos of our home shared on Worthing Court, the overall layout can be hard to visualize. Today I’m joining friends for the Flow of Home Tour hosted by Jennifer of Town & Country Living, and it’s the perfect chance to explain how our rooms connect and flow together.
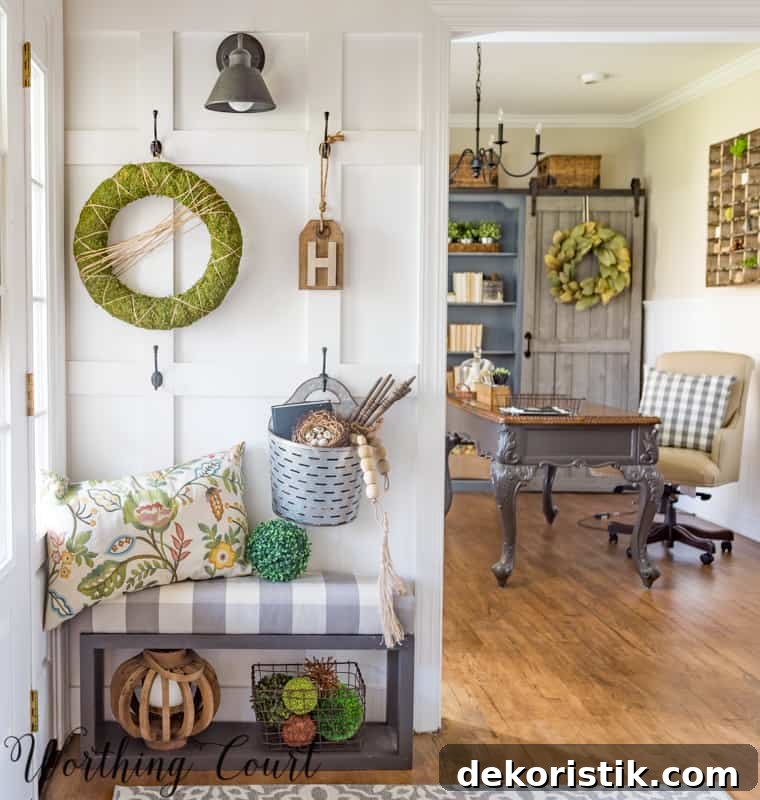
About the Remodel
We bought this house just over five years ago and remodeled the interior. Some rooms received cosmetic updates, while others were stripped to the studs. Throughout this post I’ll highlight the path through the home, major renovation decisions, and a few favorite spaces. If you love before-and-after reveals, you can view the full remodel gallery on the house tour page.
Settle in—this is a photo-heavy post that walks the route from the front porch, through the foyer and main living areas, and into the bedrooms.
The Front Porch and Foyer
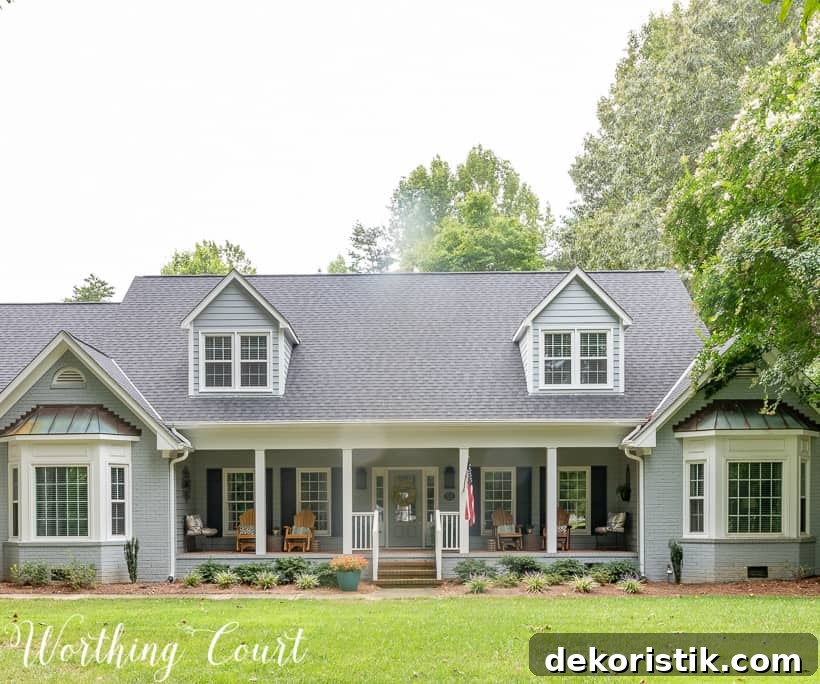
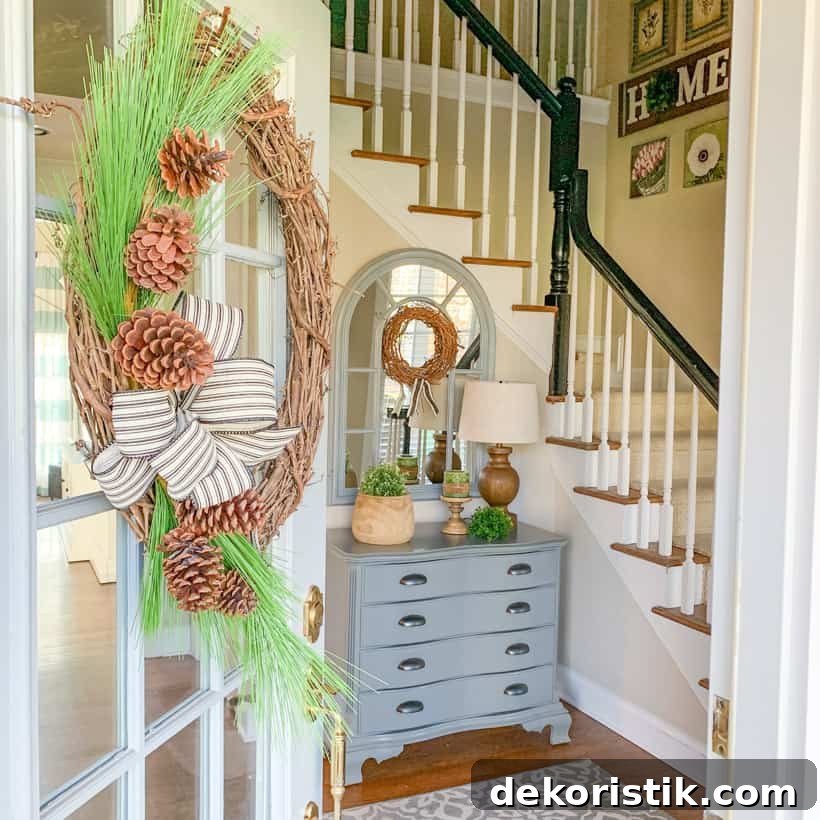
Our Southern-style front porch is wide and deep, and I enjoy decorating it for every season. From the porch we enter directly into the foyer, which opens to a staircase and two primary directions through the house.
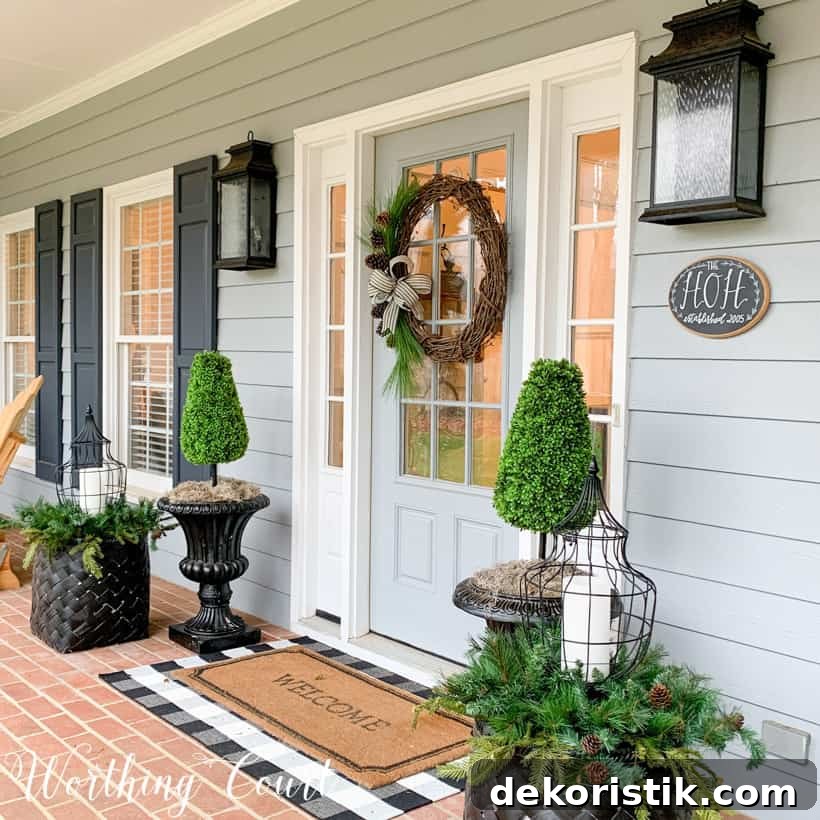
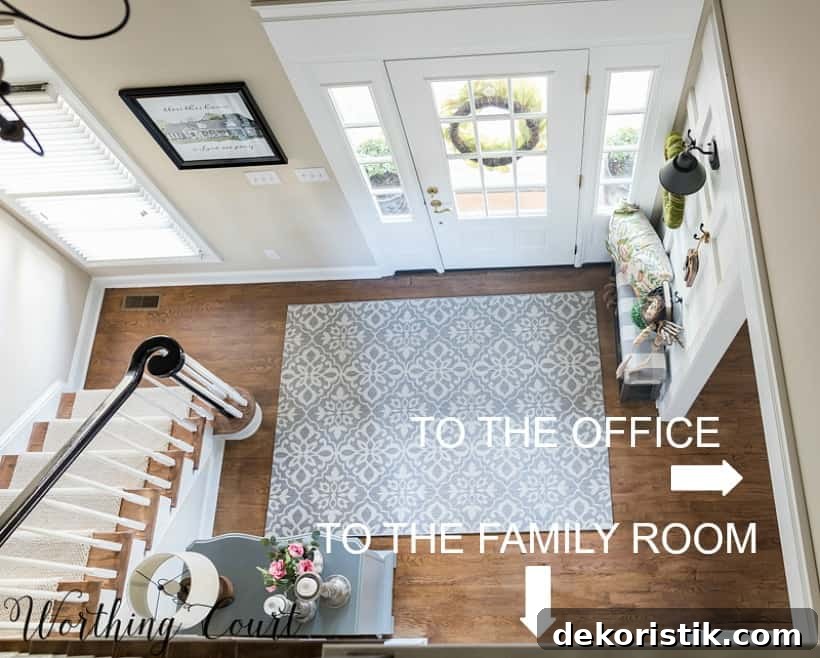
The foyer provides a clear view into adjoining rooms. An overhead photo shows the doorways and how they guide movement through the house.
The Office and Dining Room
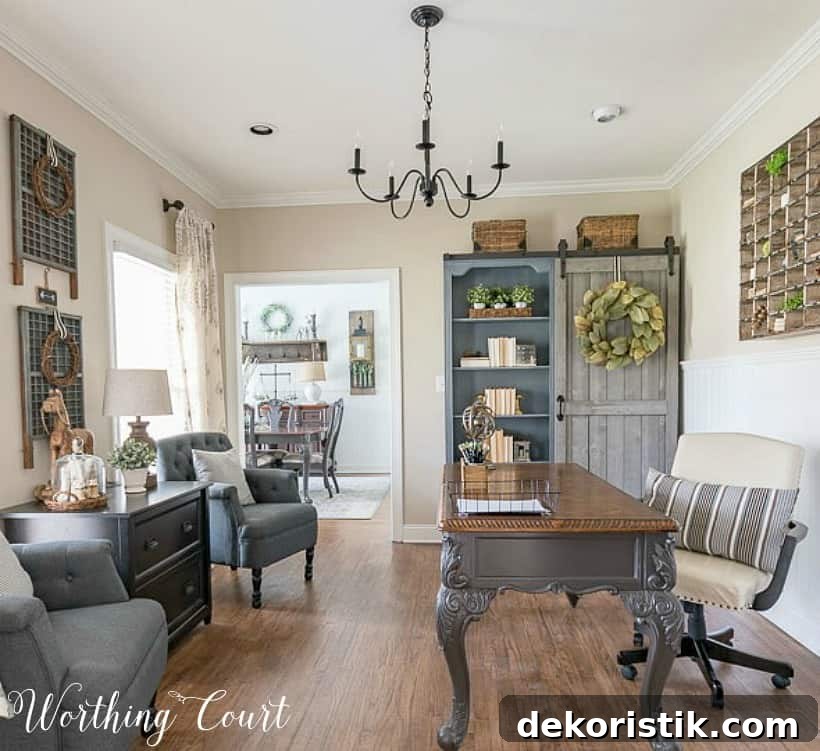
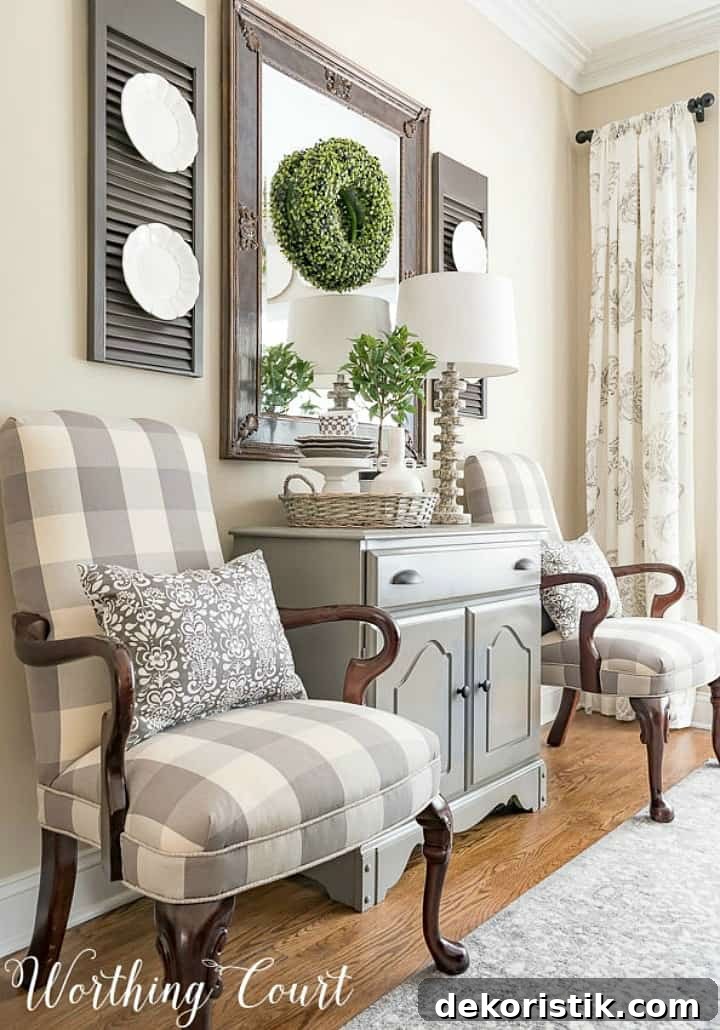
Immediate left from the front door leads into what we now use as the home office. Before the remodel this was the living room, but we converted it to suit our needs. A doorway at the far end of the office connects directly to the dining room, creating a smooth flow between work and entertaining spaces.
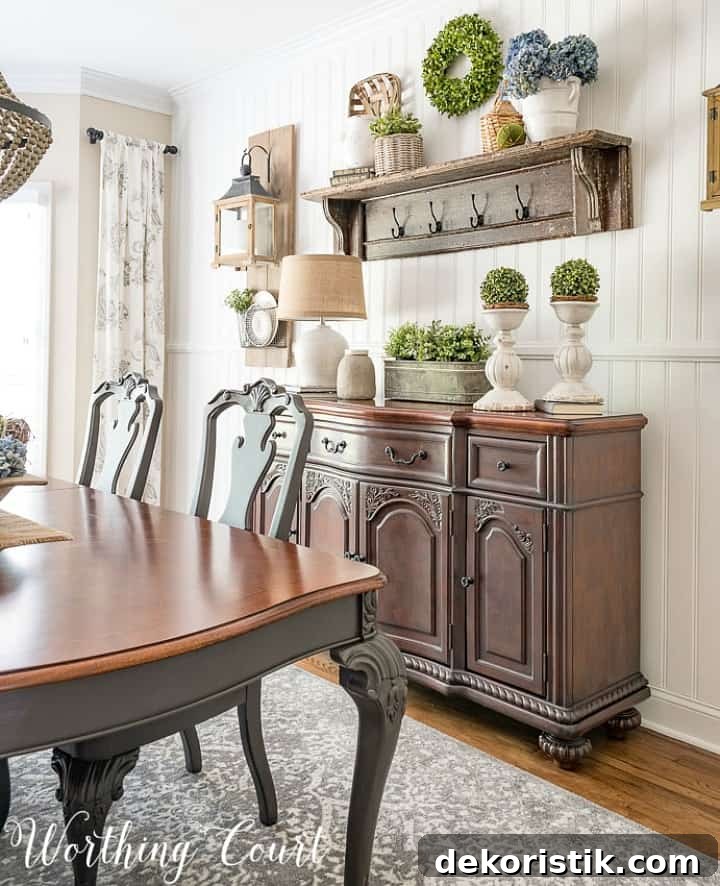
Painting the dining room furniture felt risky at the time, but it made a major style impact and is one of the changes I’m happiest with.
Kitchen and Breakfast Area
From the dining room, an immediate right leads into the kitchen and breakfast nook. We gutted the kitchen during the remodel—completely replacing cabinets, counters, and layout. Despite not being a professional kitchen designer, I’m very pleased with how this space turned out.
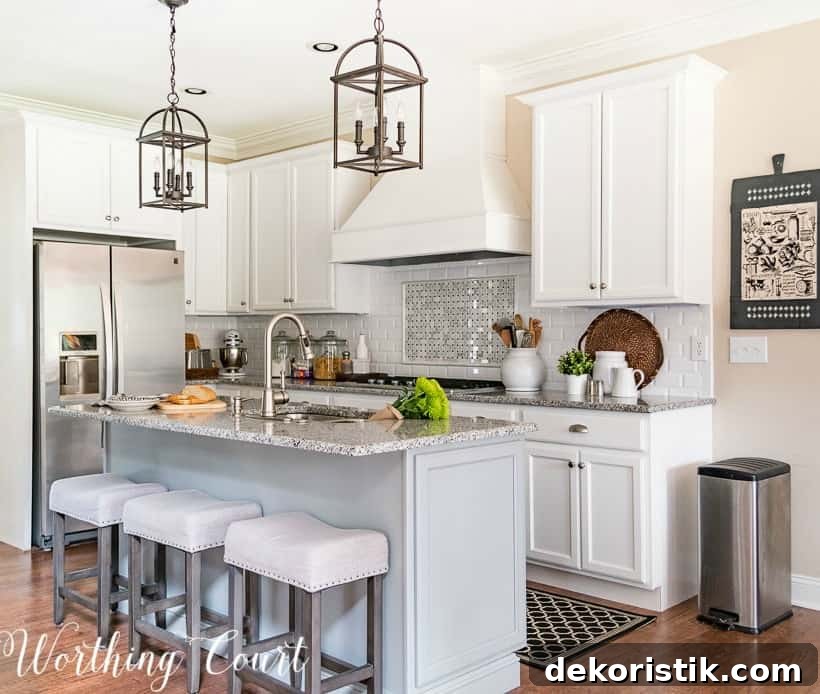
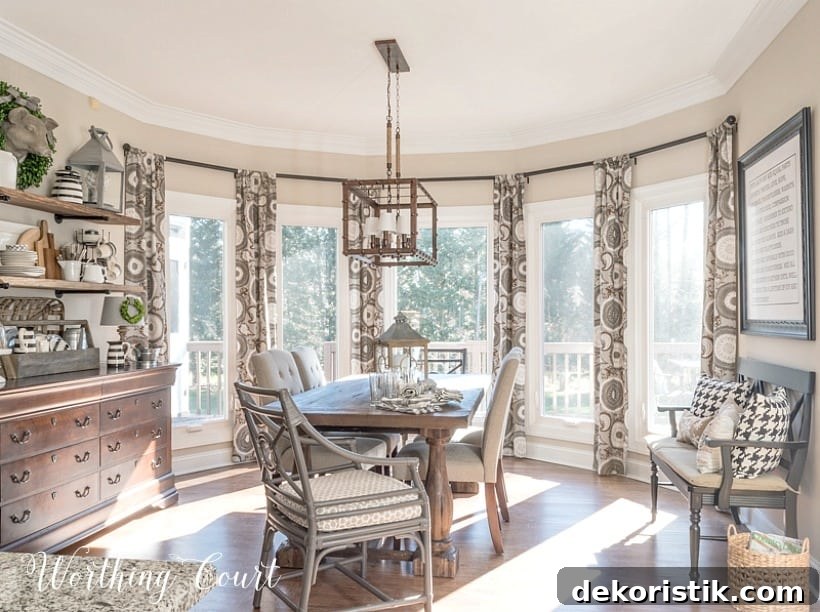
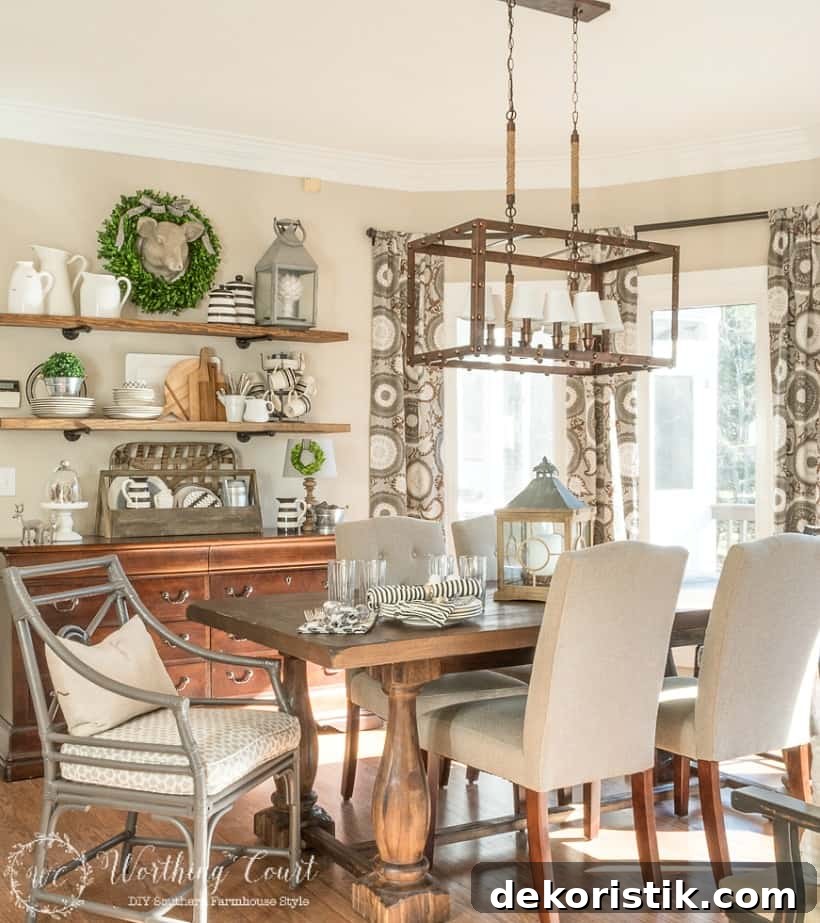
The kitchen runs the length of the house, with the breakfast area at the far end. A bay window floods the space with morning light, making it a favorite spot for coffee and casual meals.
Screen Porch, Laundry, and Family Room
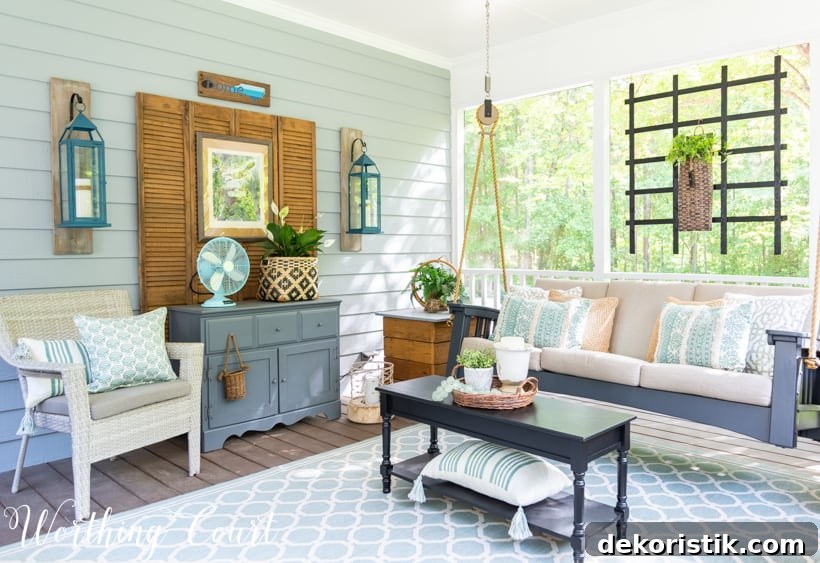
From the breakfast area you can go two ways: one direction leads to the laundry room, the powder room, and our screened porch—an ideal place to relax. The other direction opens into the family room, the heart of daily life.
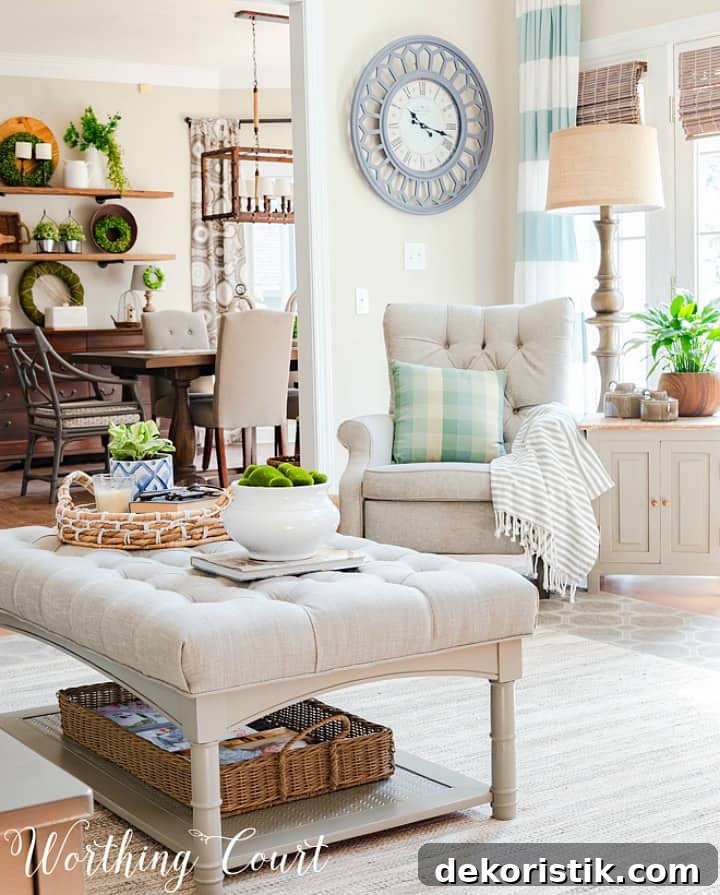
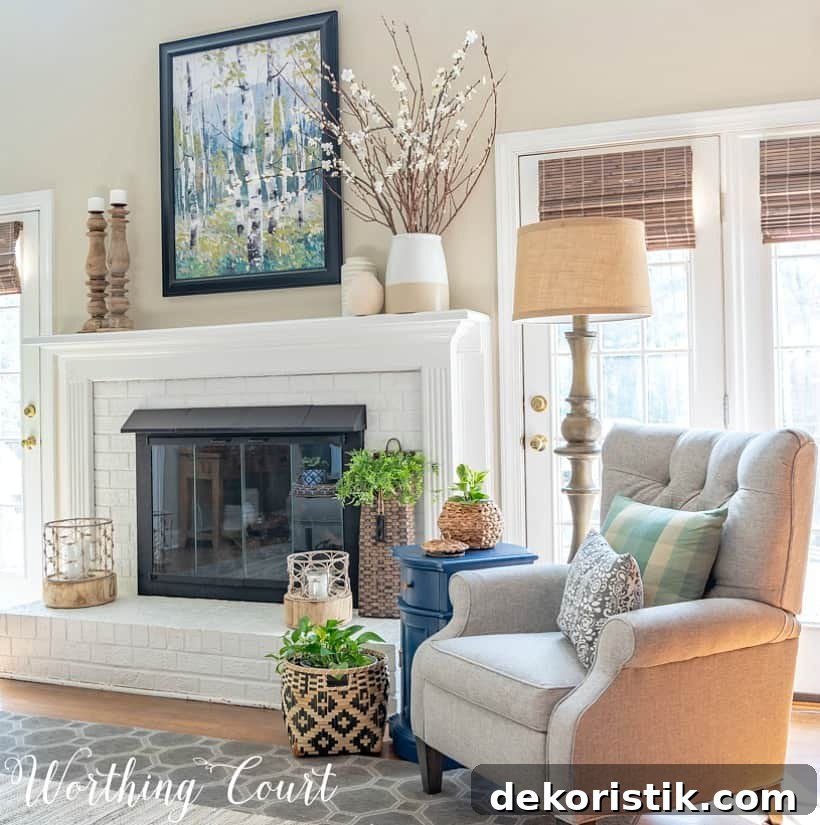
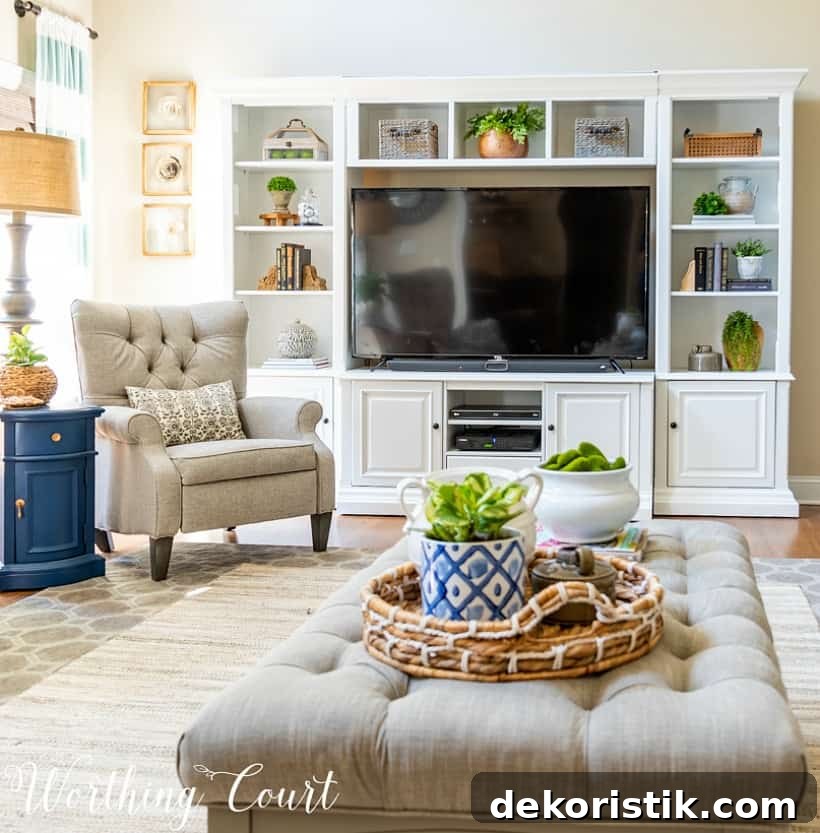
Our original fireplace was red brick with an oak surround and brass doors; painting transformed it and refreshed the room. The entertainment center was another piece I painted, which helped unify the neutral, updated traditional aesthetic.
Hallway and Bedrooms
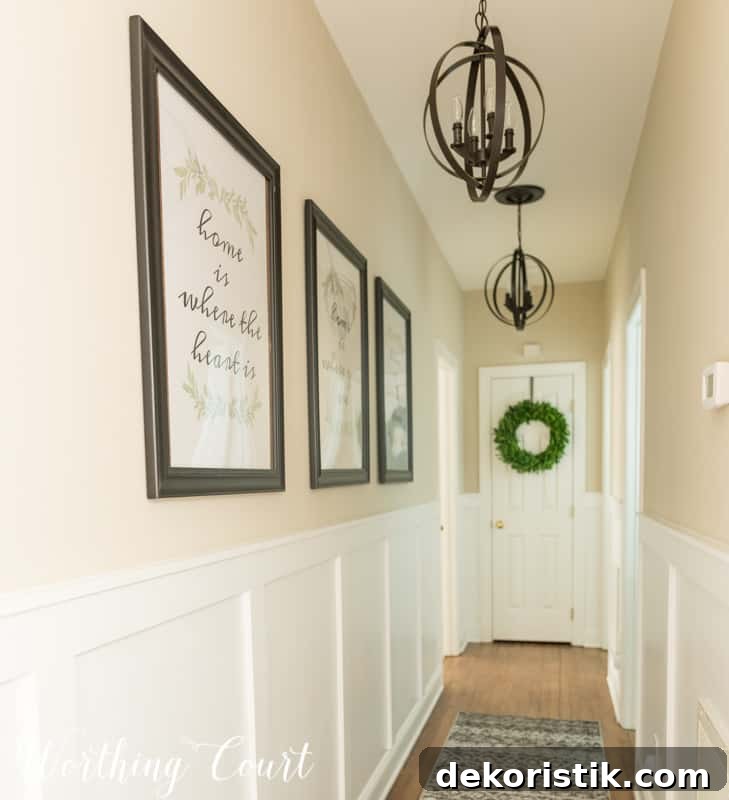
To the right of the entertainment center is a hallway that leads back to the foyer. Doors at the end of the hall open to a bathroom, an extra bedroom, and the master suite. The hallway features board-and-batten trim that adds architectural interest and ties in with the home’s updated traditional style.
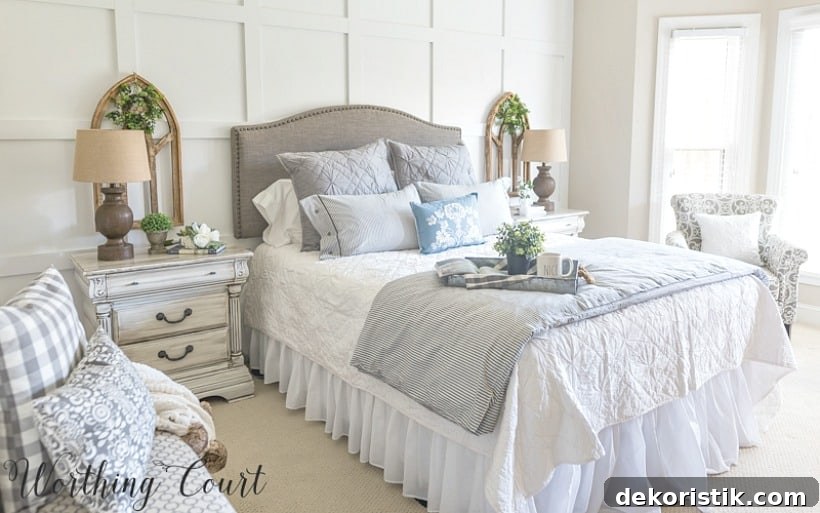
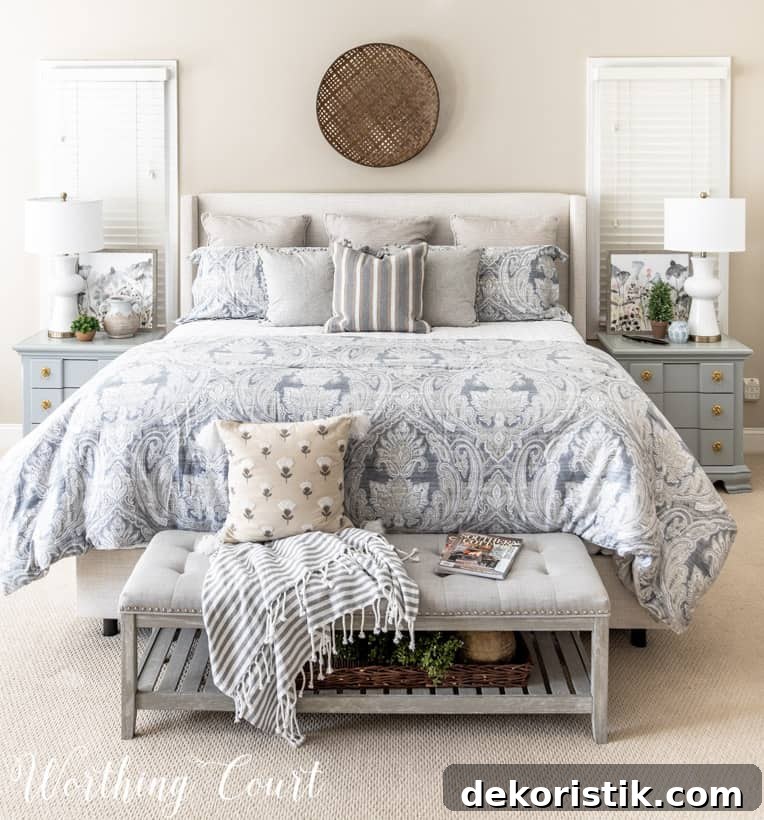
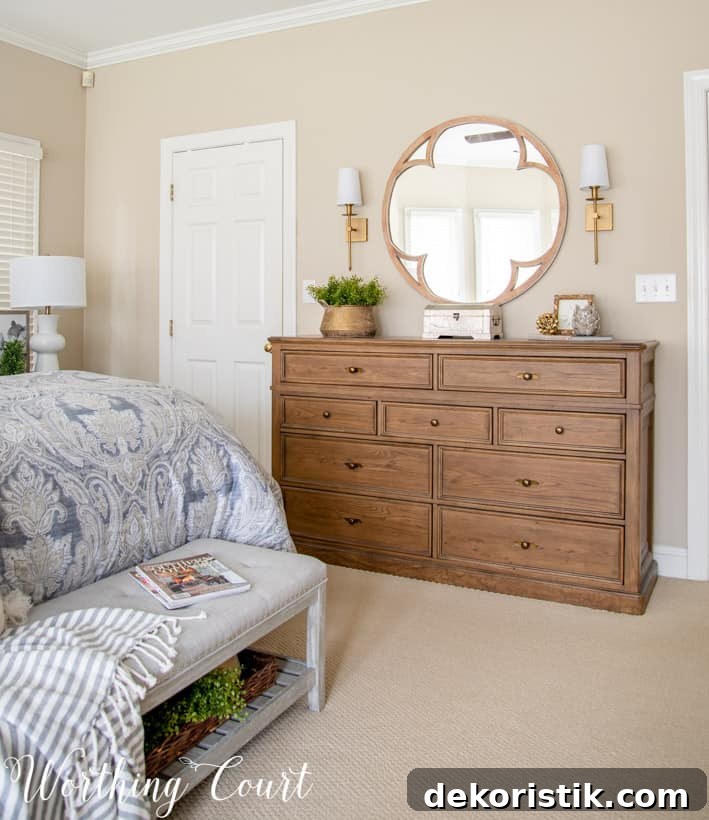
The extra bedroom could easily function as a second master, and the current master bedroom is mid-makeover, so we’re slowly updating that suite and the adjoining master bathroom next.
Wrapping Up the Flow
Walking the route through our home makes the layout clear: front porch to foyer, left to the office and dining room, right to the kitchen and breakfast nook, then onward to the laundry, screen porch, or family room. A central hallway connects the sleeping quarters and keeps circulation intuitive. The remodel focused on improving function while creating a cohesive, updated traditional aesthetic throughout.
If you’ve enjoyed this tour, be sure to explore the other homes taking part in the Flow of Home Tour. I’ll be adding more links and tours throughout the week, so check back for updates and additional before-and-after stories.
MONDAY’S TOURS
Town and Country Living / Finding Silver Pennies / Worthing Court
TUESDAY’S TOURS
Zevy Joy / Rooms for Rent