
Our New House Renovation: A Main-Floor Tour
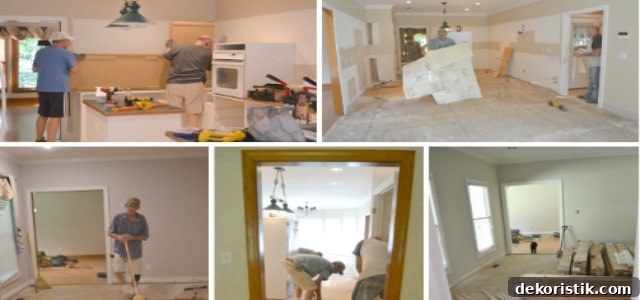
When we first went under contract in May, we expected the usual flurry of packing and moving. We closed and moved in on schedule, then immediately dove into renovations. What began as excitement about potential has turned into a prolonged, messy, and wonderfully rewarding project.
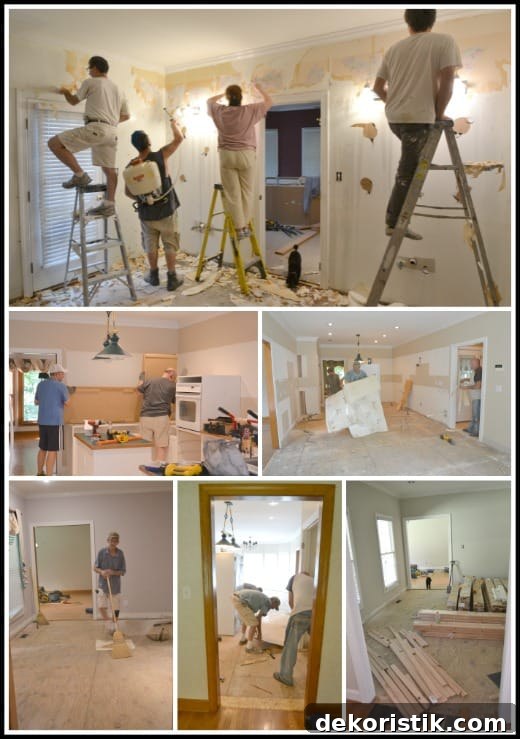
The house arrived with a lot of character and a lot of dated finishes. It was clearly decorated in the mid-1990s: pink and lavender walls, mauve carpet, wallpaper, and accents that didn’t reflect our style. Since work began in early August, we’ve been slowly transforming rooms on the main floor and the changes are finally starting to add up.
Exterior and Front Yard
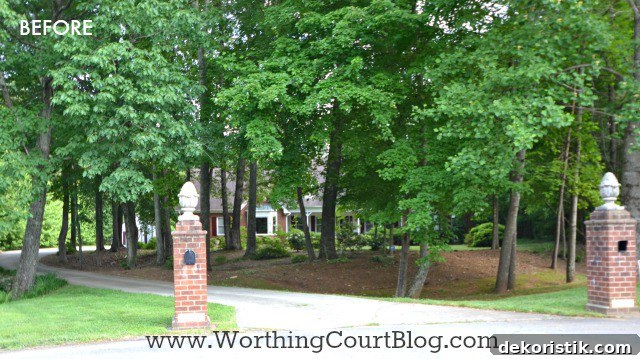
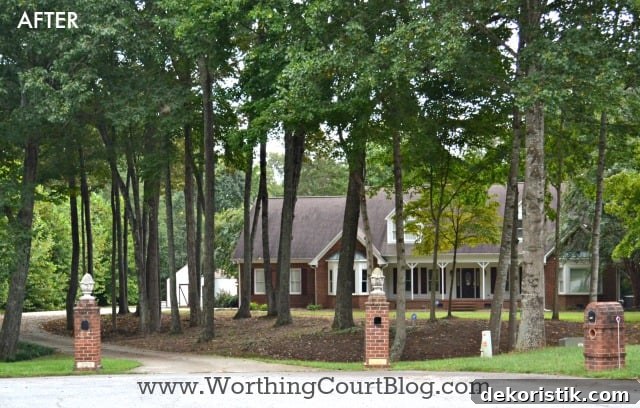
One of our first priorities was to reclaim the view from the street. When we first saw the house it felt like an overgrown jungle. We pruned the large oak trees, removed scraggly undergrowth, and tore out the overgrown shrubs along the front. That opened the façade and allowed us to expand the lawn area, giving the house much better curb appeal. I plan to replace the brick columns and mailbox at the driveway end and paint the shutters and storage building charcoal gray down the line.
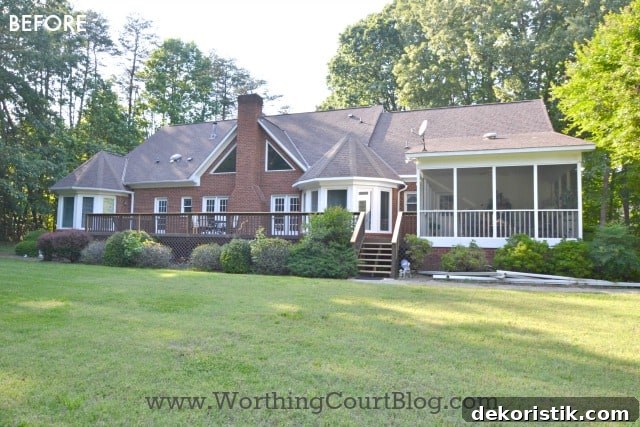
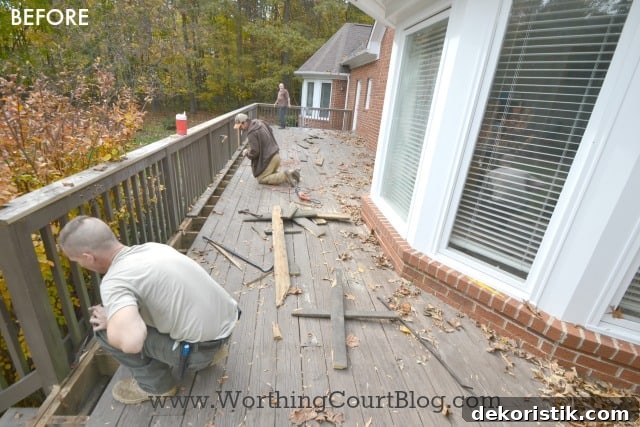
The back of the house still needs work—plants around the deck and porch are overgrown and will be removed, and rotten deck boards are being replaced this week. The turrets at the back are a charming architectural feature, though I’m not fond of the triangular family room windows and those plantings will go.
Foyer and Living Room
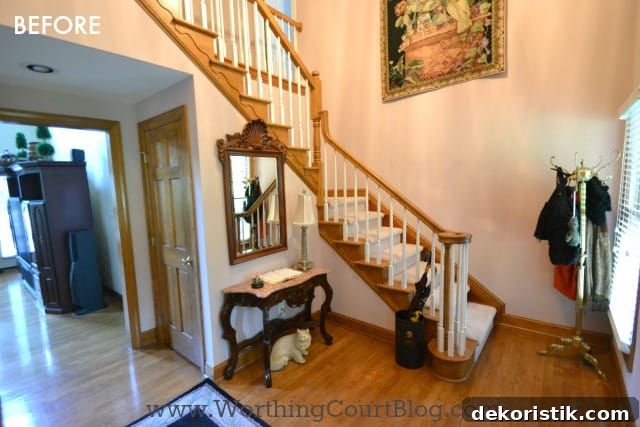
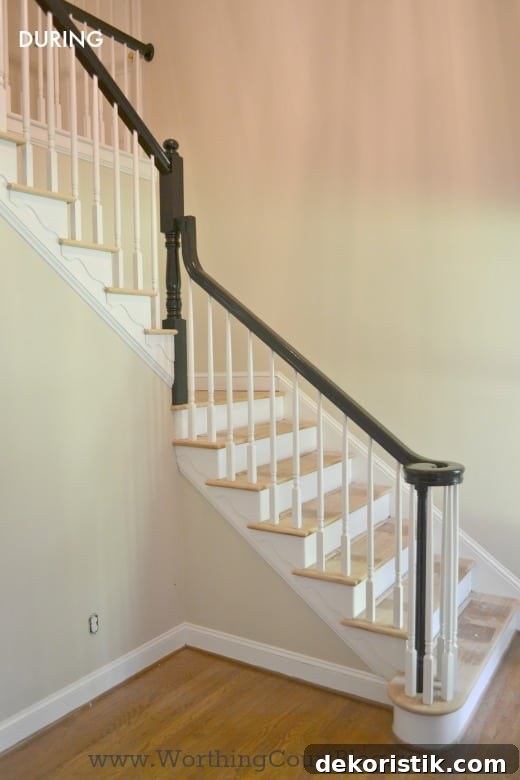
The foyer was a dark mauve space with heavy brown wood tones. We painted the walls Sherwin Williams Accessible Beige throughout the house, painted the handrail black, the trim white, and stained the steps a deeper tone. Replacing the carpet runner on the stairs and brightening the trim made a dramatic difference.
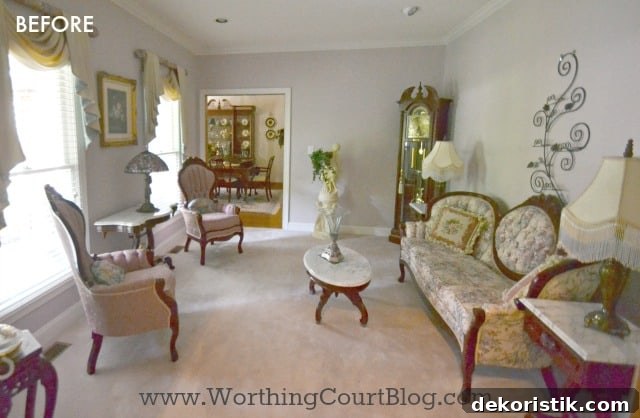
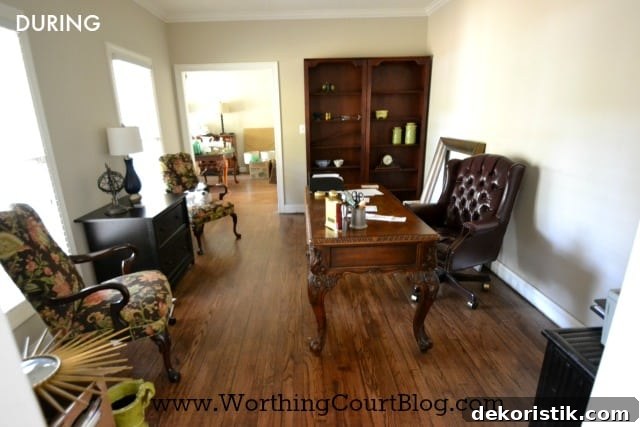
The living room off the foyer—formerly carpeted in pale pink and filled with Victorian-style furniture—is being converted into an office. We removed the carpet and installed hardwood floors, painted the walls, and plan to recover the chairs, paint the bookcase, and add wainscoting behind the desk to create a functional, polished workspace.
Dining Room
The dining room was another wallpapered, dark-wood space. We removed the wallpaper, painted the trim white, and refinished the floors. The table currently holds white dishes and crockery I’ll put on open shelves in the kitchen; the chandelier awaits installation and the chair seats will be recovered soon.
Kitchen and Breakfast Area
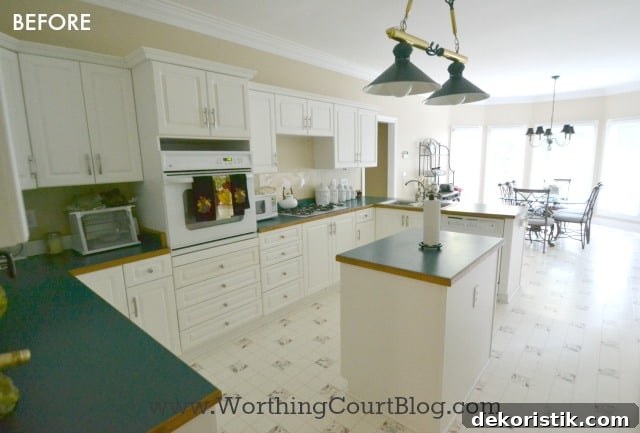
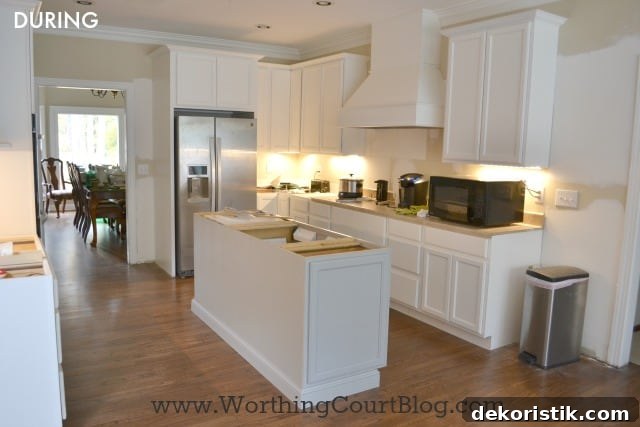
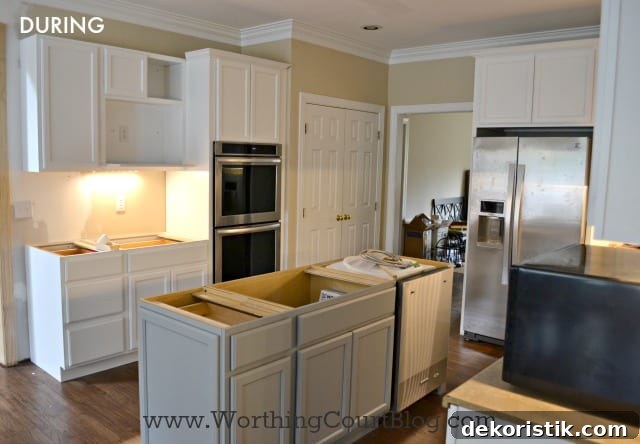
The kitchen was one of the few rooms that didn’t suffer from wallpaper or a terrible paint color; it initially looked promising because of white cabinets. Unfortunately, those cabinets were covered with nearly twenty-year-old Thermafoil. Rather than install granite on a finish that could fail, we removed many cabinets, repurposed some in the laundry room, and gave others away. New cabinets are on order and countertops are still to be installed.
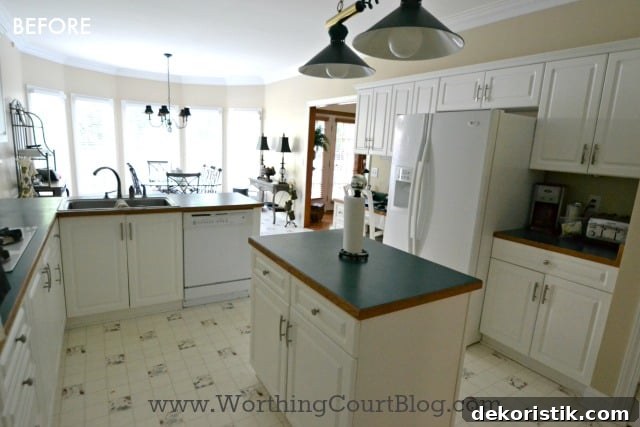
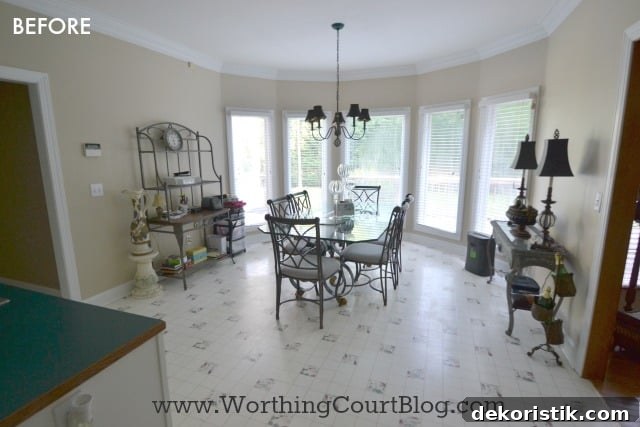
We replaced linoleum with hardwoods and painted when the cabinets are in. The island is painted gray and will include an overhang for stools and two lanterns above once the granite is set. The kitchen does have double wall ovens—perfect for hosting—and the sink and dishwasher will be located in the island.
Family Room
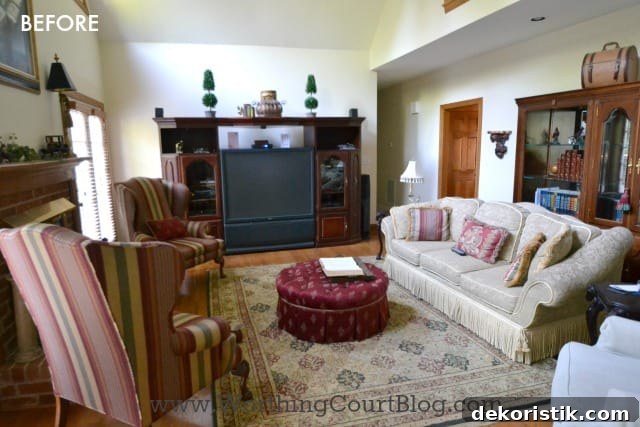
The family room opens to the kitchen through a large opening and feels more spacious now that the previous owner’s oversized furniture is gone. We refinished the hardwood floors, painted walls and trim, and started a whitewash on the red brick fireplace. I’m considering a full white or gray wash, or possibly painting it solid white. The TV and entertainment center are waiting to be reassembled once painters finish.
Laundry Room
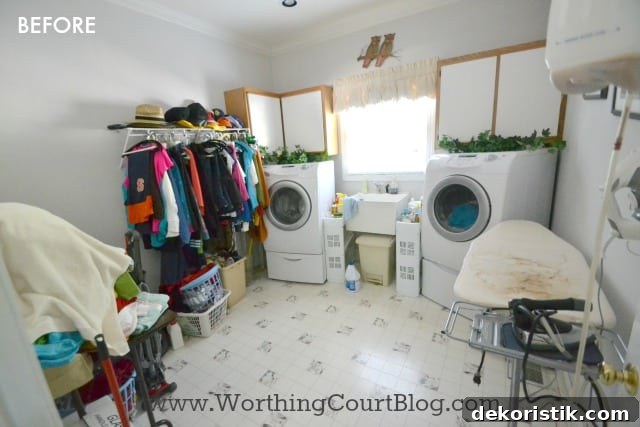
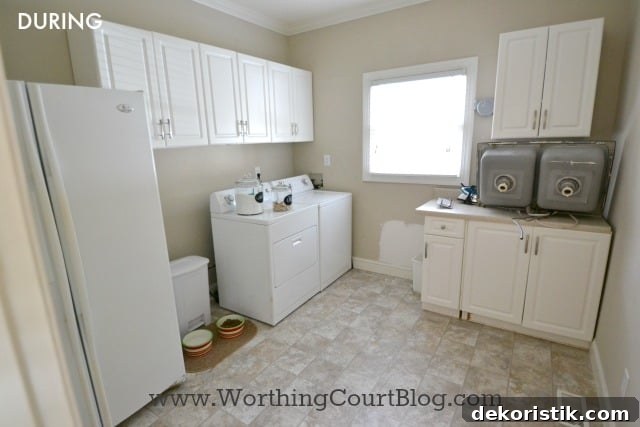
The laundry room surprised us with its generous size—large enough to be mistaken for a bedroom. We removed wallpaper, painted, replaced the vinyl floor, and reconfigured the hookups so the dryer sits beside the washer. We reused some kitchen cabinets here for extra storage; a cabinet above the refrigerator and the laundry sink installation remain on the punch list.
Master Suite and Bathroom
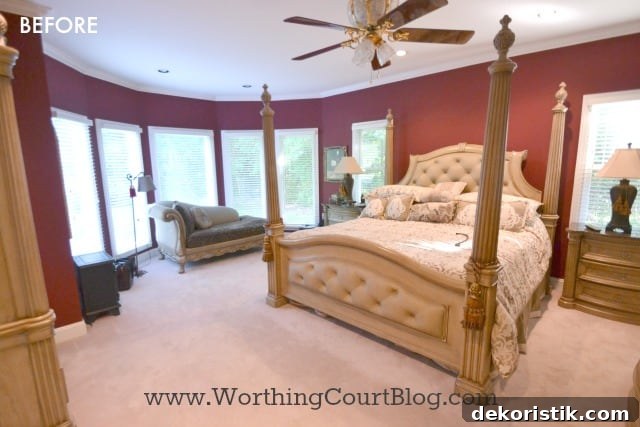
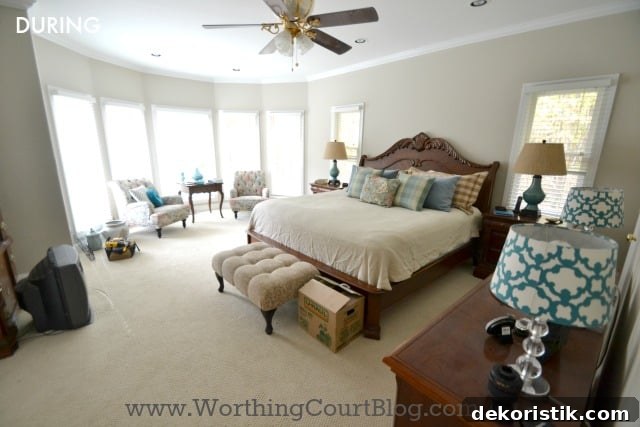
The master bedroom was originally painted red with pink carpet and bulky furniture. We replaced the carpet and repainted; one of my favorite features is the cozy sitting area in the turret. The bed’s coverlet looks wrinkled because it was the first time it had been fully made since move-in—small victories!
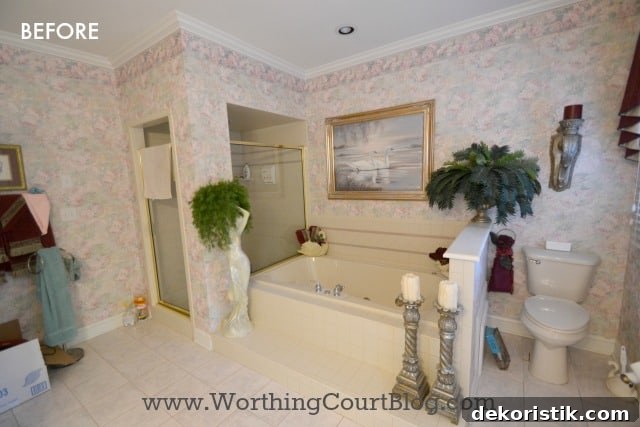
The master bathroom required a substantial overhaul. We removed the large jacuzzi tub and a cramped shower with a dropped soffit, took out dated tile and wallpaper, and opened up the layout. The shower was enlarged to include a bench and the toilet was enclosed in its own little room. Glass for the shower is scheduled for installation soon. Between the shower and the toilet enclosure I’m reserving space for an armoire.
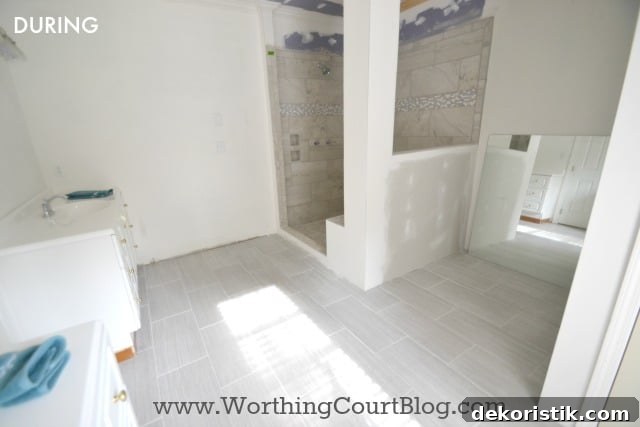
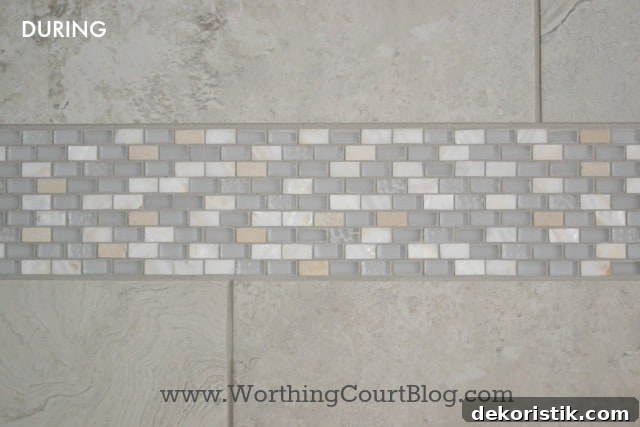
I’m especially in love with the mosaic tile we selected. The photos don’t fully capture it—the tile mixes natural stone, glass, and mother-of-pearl for texture and subtle shine.
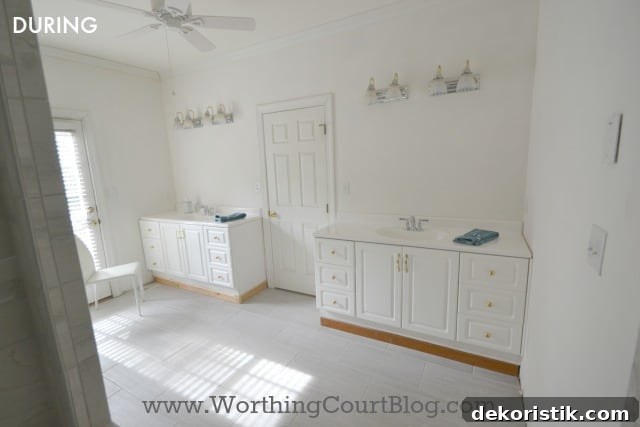
We kept the existing vanities but raised them by building simple bases, replaced counters and faucets, added a ceiling fan, and will update the light fixtures and mirrors. The vanities will likely be painted gray once trim work is complete. A French door off the bathroom opens onto the deck.
What’s Next
There are additional bedrooms, bathrooms, and a bonus room that will become my sewing and craft space, but this overview focuses on the main floor for now. I’ll continue to share progress, design details, and product choices as rooms are completed.
I’m exhausted just thinking about the remaining tasks, but I’m having a blast seeing this house evolve into a home that reflects our style and needs.
Sharing this renovation with friends, family, and a few favorite home and design communities—more updates to come as progress continues.