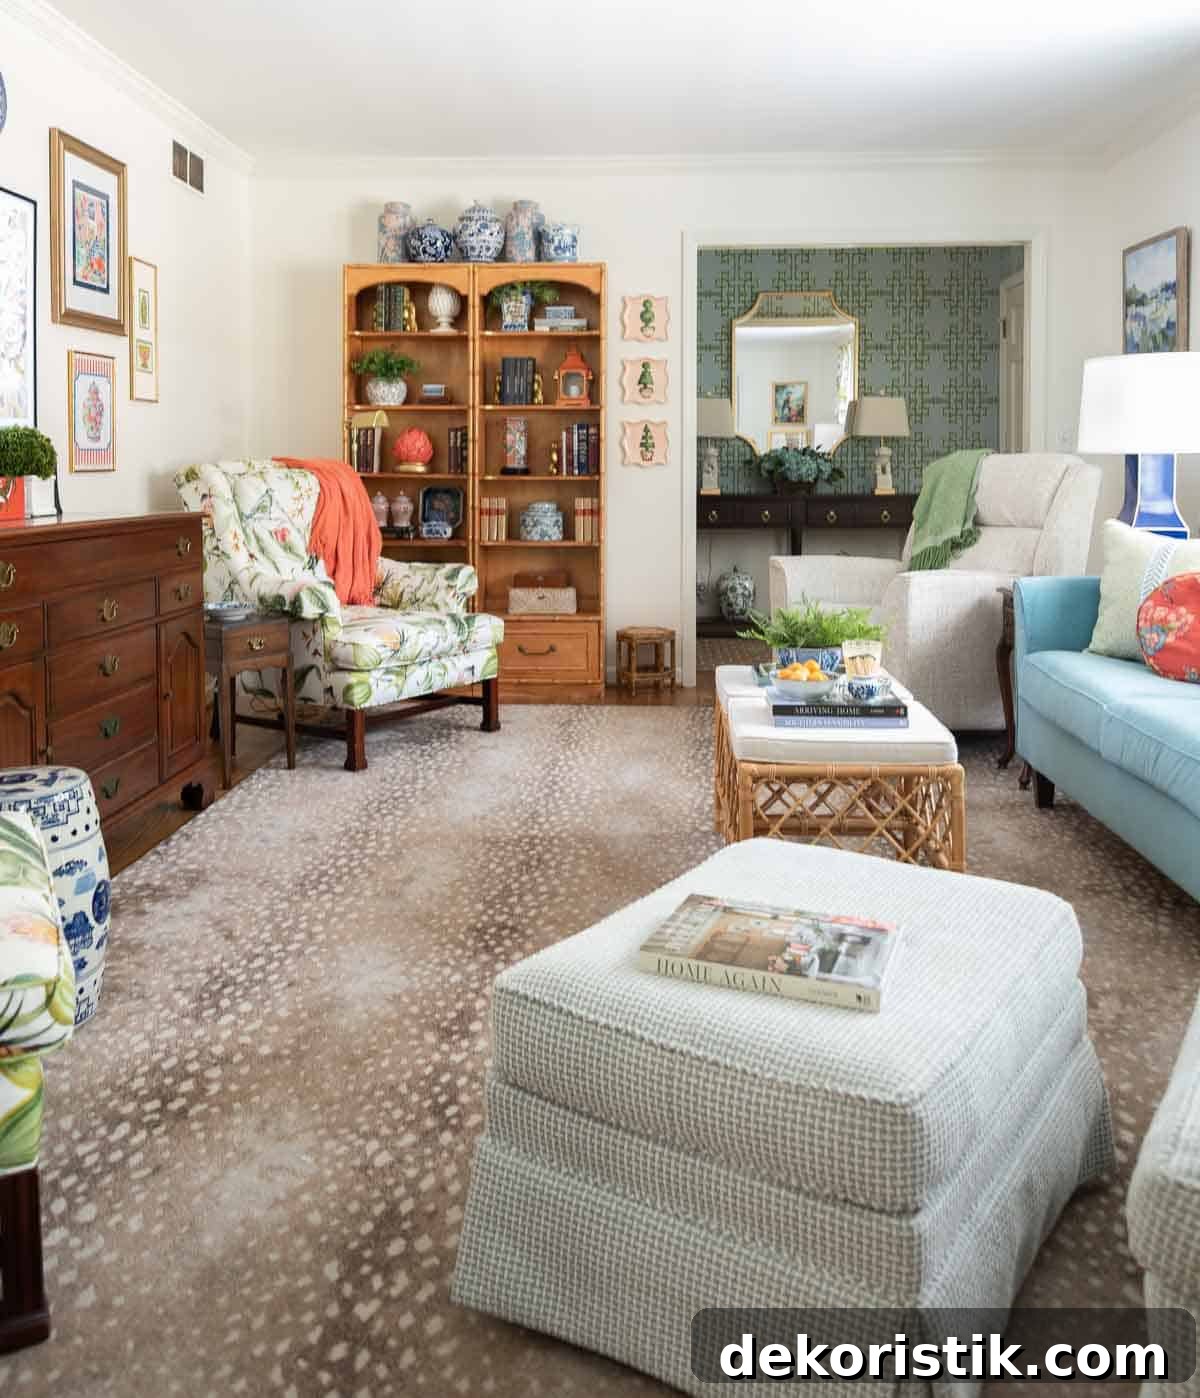
The living room in our house is compact but powerful. After the foyer, it’s the first room you see when you enter, so I wanted it to make a good impression while still functioning for daily life.
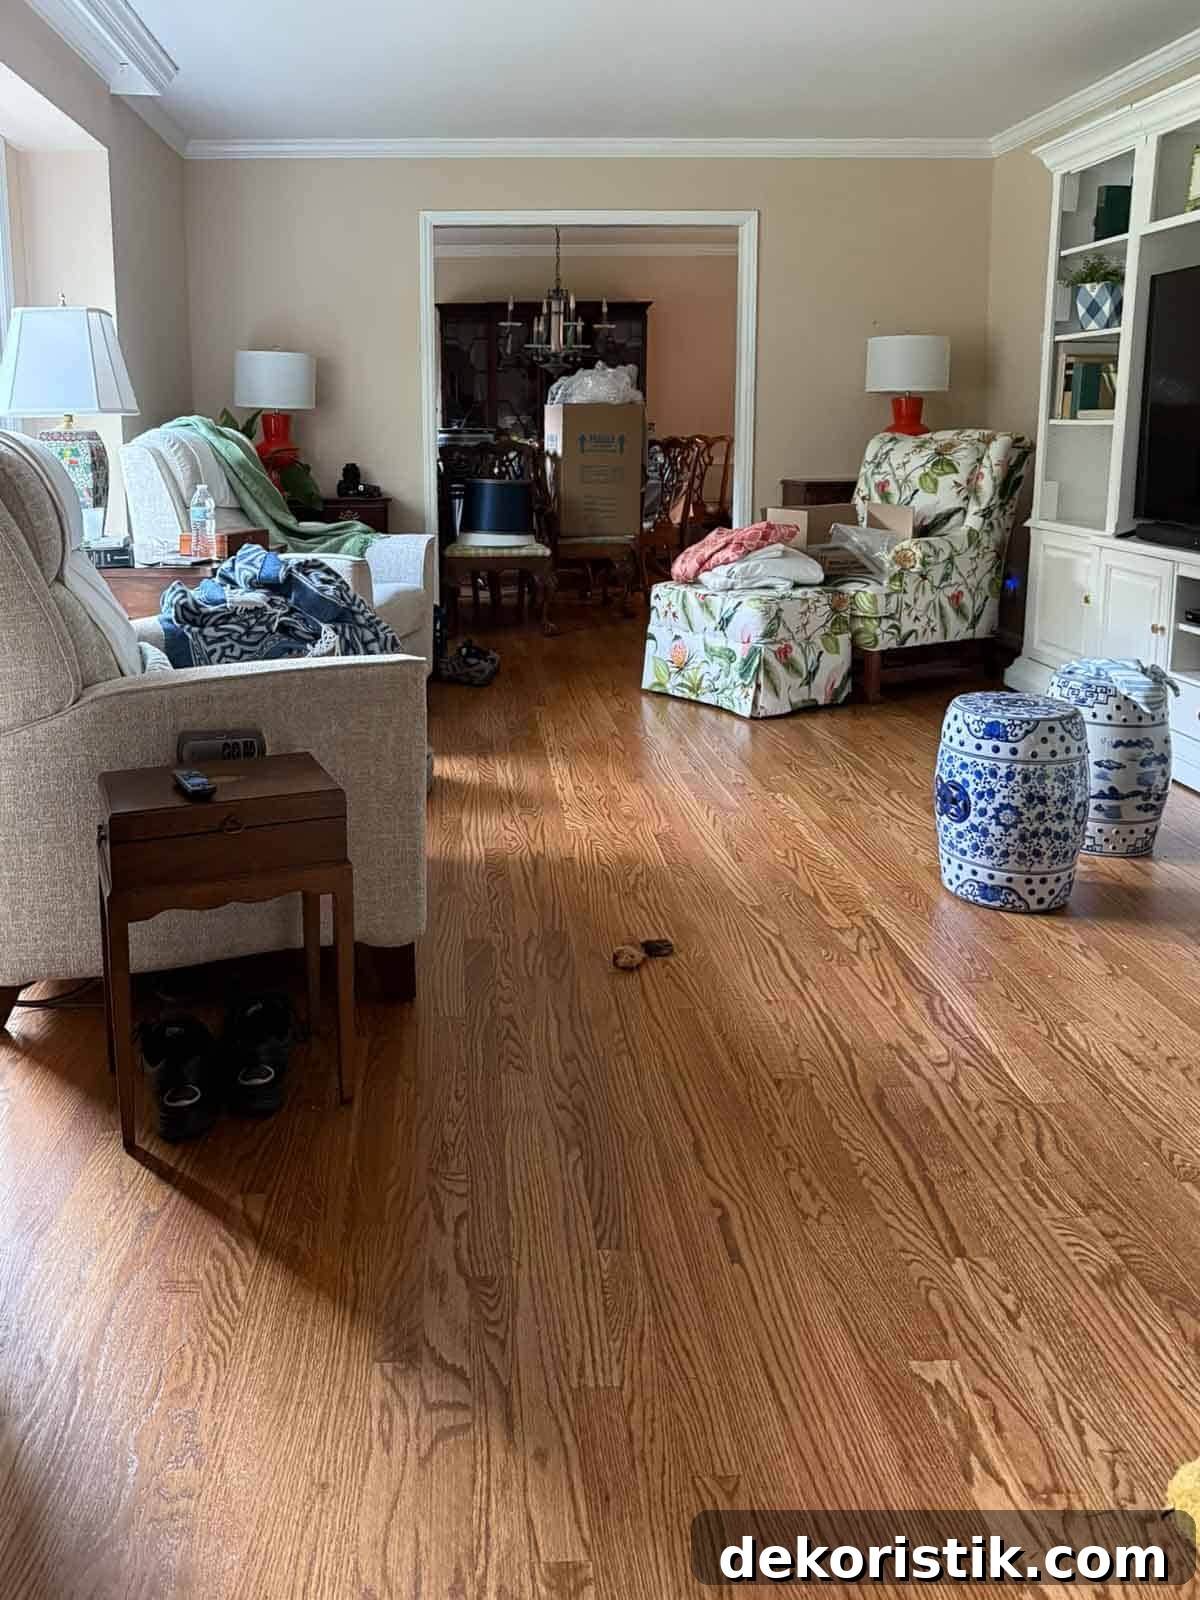
On move-in day the room already had some strong assets—original hardwood floors in excellent condition, crown molding, and a large boxed bay window that lets in a lot of natural light. Still, the space felt bland and lacked personality. I saw the potential: it needed a smarter furniture layout, a clear color story, layers of pattern and texture, and a few curated accessories to bring it to life.
My approach balanced beauty and practicality. The living room needed to look welcoming and reflect our style, but it also had to accommodate everyday routines—TV time, hosting friends, and comfortable seating for the two of us.
These were the practical constraints and priorities that guided every decision:
- Space — The room measures 13’ x 17’, so every inch counts.
- Functionality — It’s our primary sitting room for watching TV and spending time together.
- Privacy — The large picture window faces the street, so privacy was a concern.
- Traffic flow — The living room connects the foyer and dining room, making clear walkways essential.
- Seating — Guests often gather here, so I needed to maximize comfortable seating.
- Appearance — Above all, I wanted the room to feel warm, pretty, and welcoming while showing our personality.
After a year of rearranging furniture, hunting for the right pieces at consignment shops, and layering in textiles and accessories, the room is at the finish line. A few small tweaks remain, but the overall result is exactly what I wanted: a beautiful, functional space that feels like home.
Making a Small Room Feel Larger
One of the biggest challenges was making a modest room feel both visually and functionally larger. I focused on strategies that draw the eye upward and create continuity with adjacent rooms.
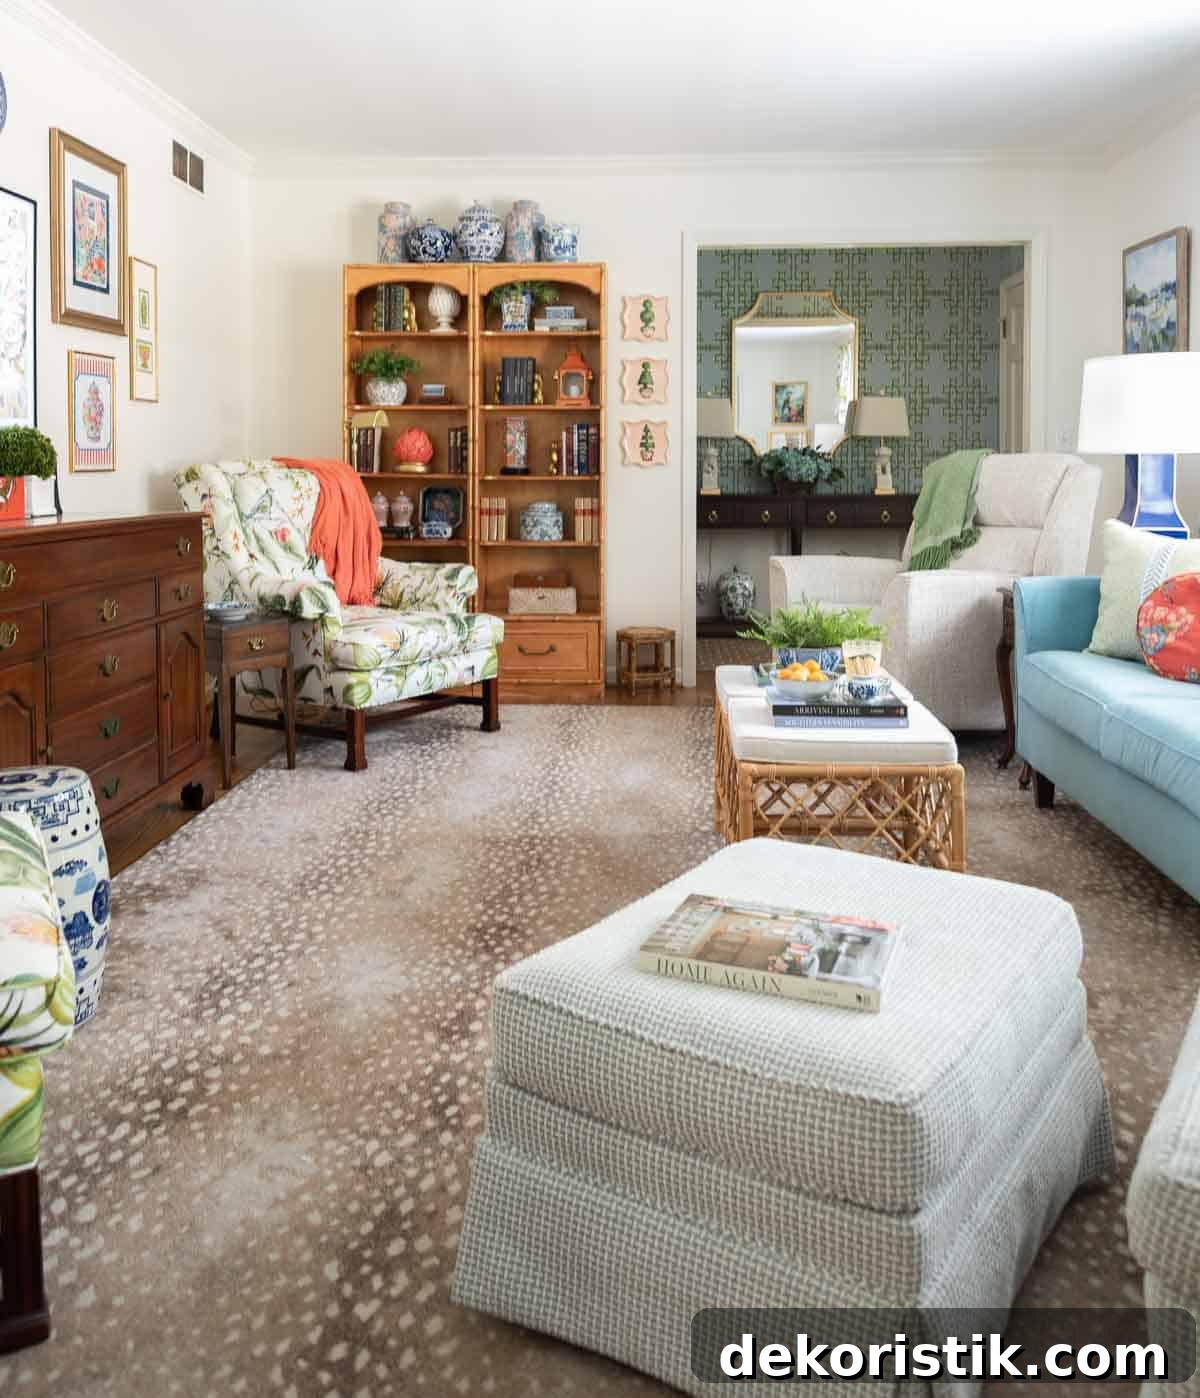
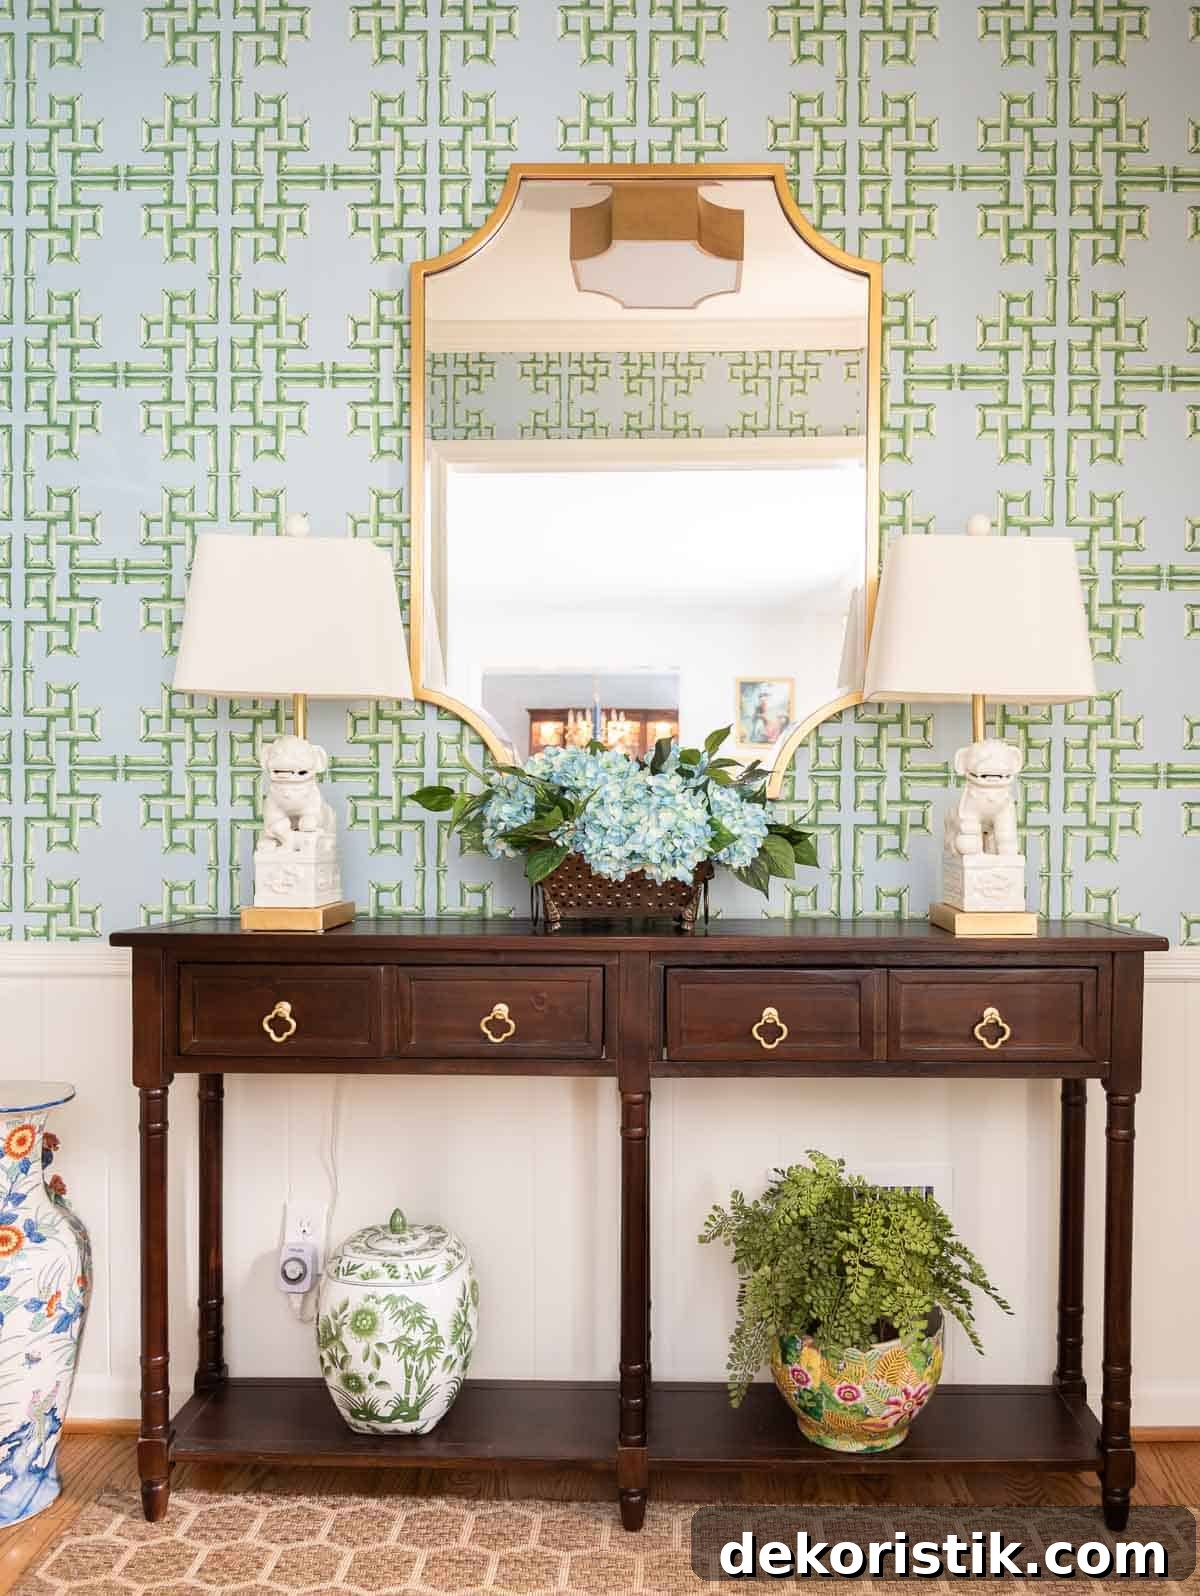
Hang draperies close to the ceiling, top shelves with decorative objects, and place artwork above the TV to lift the room visually. Because the foyer, living room, and dining room flow together, I carried a consistent color palette through the three spaces to create the sense of one larger, cohesive area. A large mirror in the foyer also helps by reflecting light and depth back into the living room.
Function and the TV Wall
We tested several TV locations before settling on the longest wall. That placement served sight lines and seating most effectively, but it also left the screen visible from the street. To reduce the visual dominance of the black rectangle, I installed a Frame-style TV and built a gallery around it with art and needlepoint pieces, which makes the screen blend with the décor rather than dominate it.
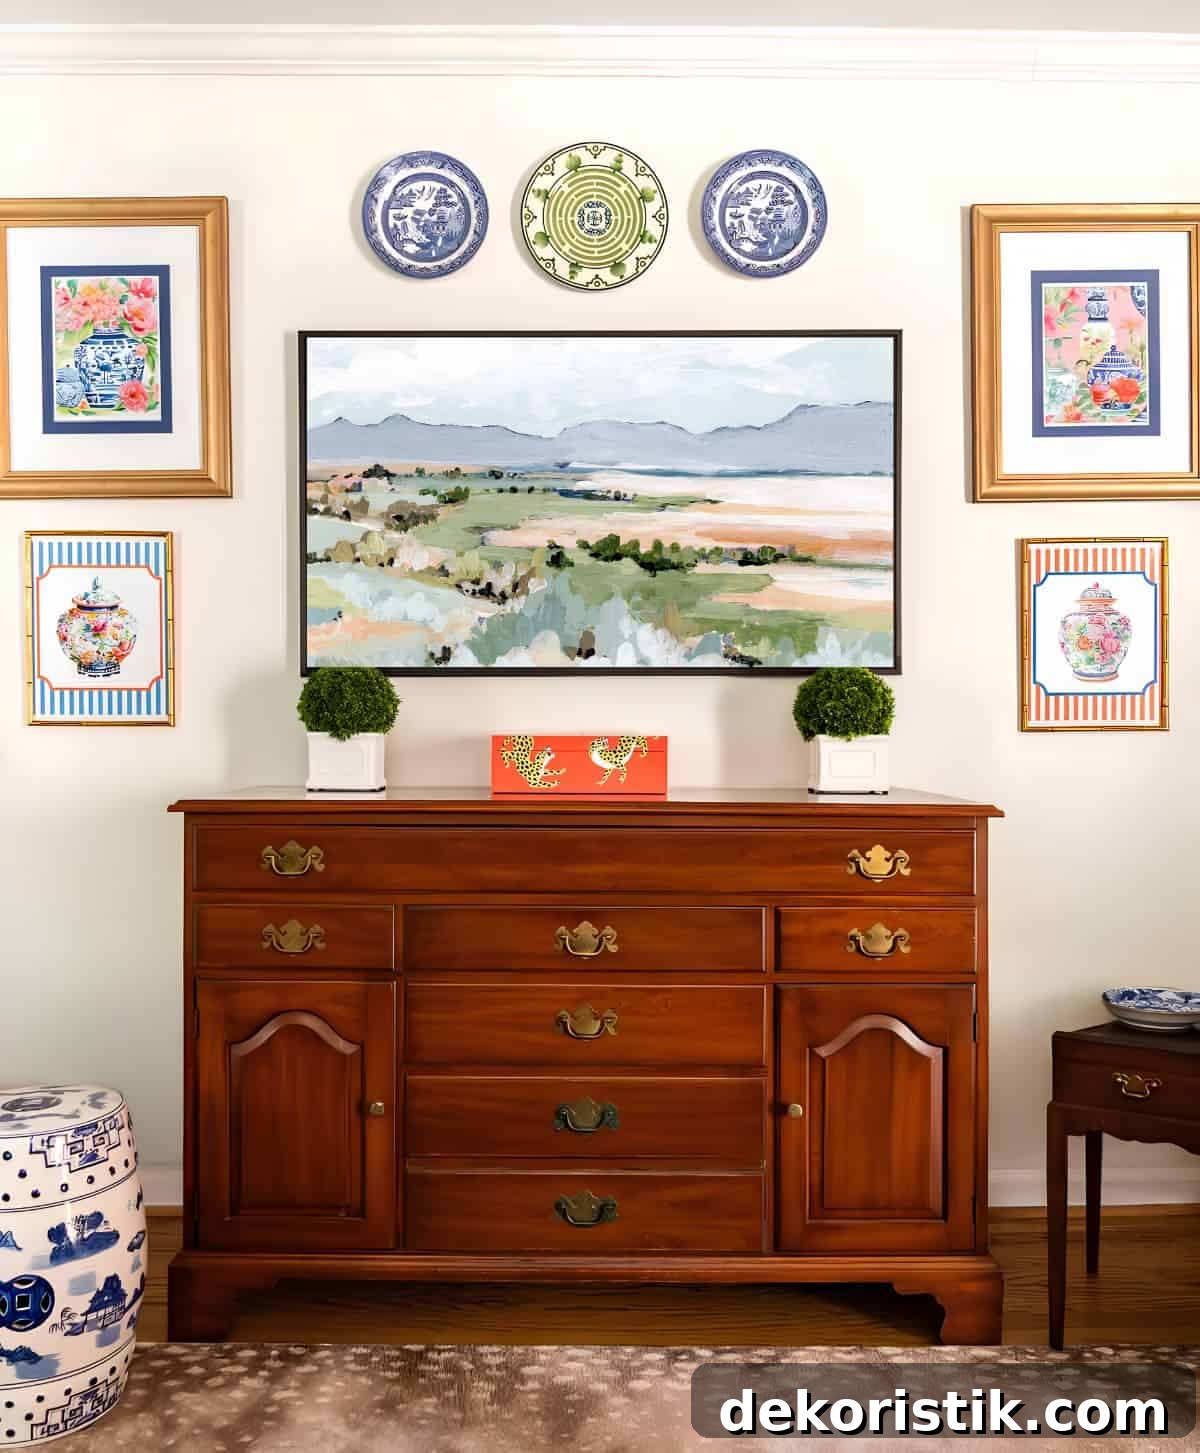
Tip: Affordable digital art downloads, printed locally and framed, are an easy way to fill wall space with pieces you love without overspending.
Privacy from the Street
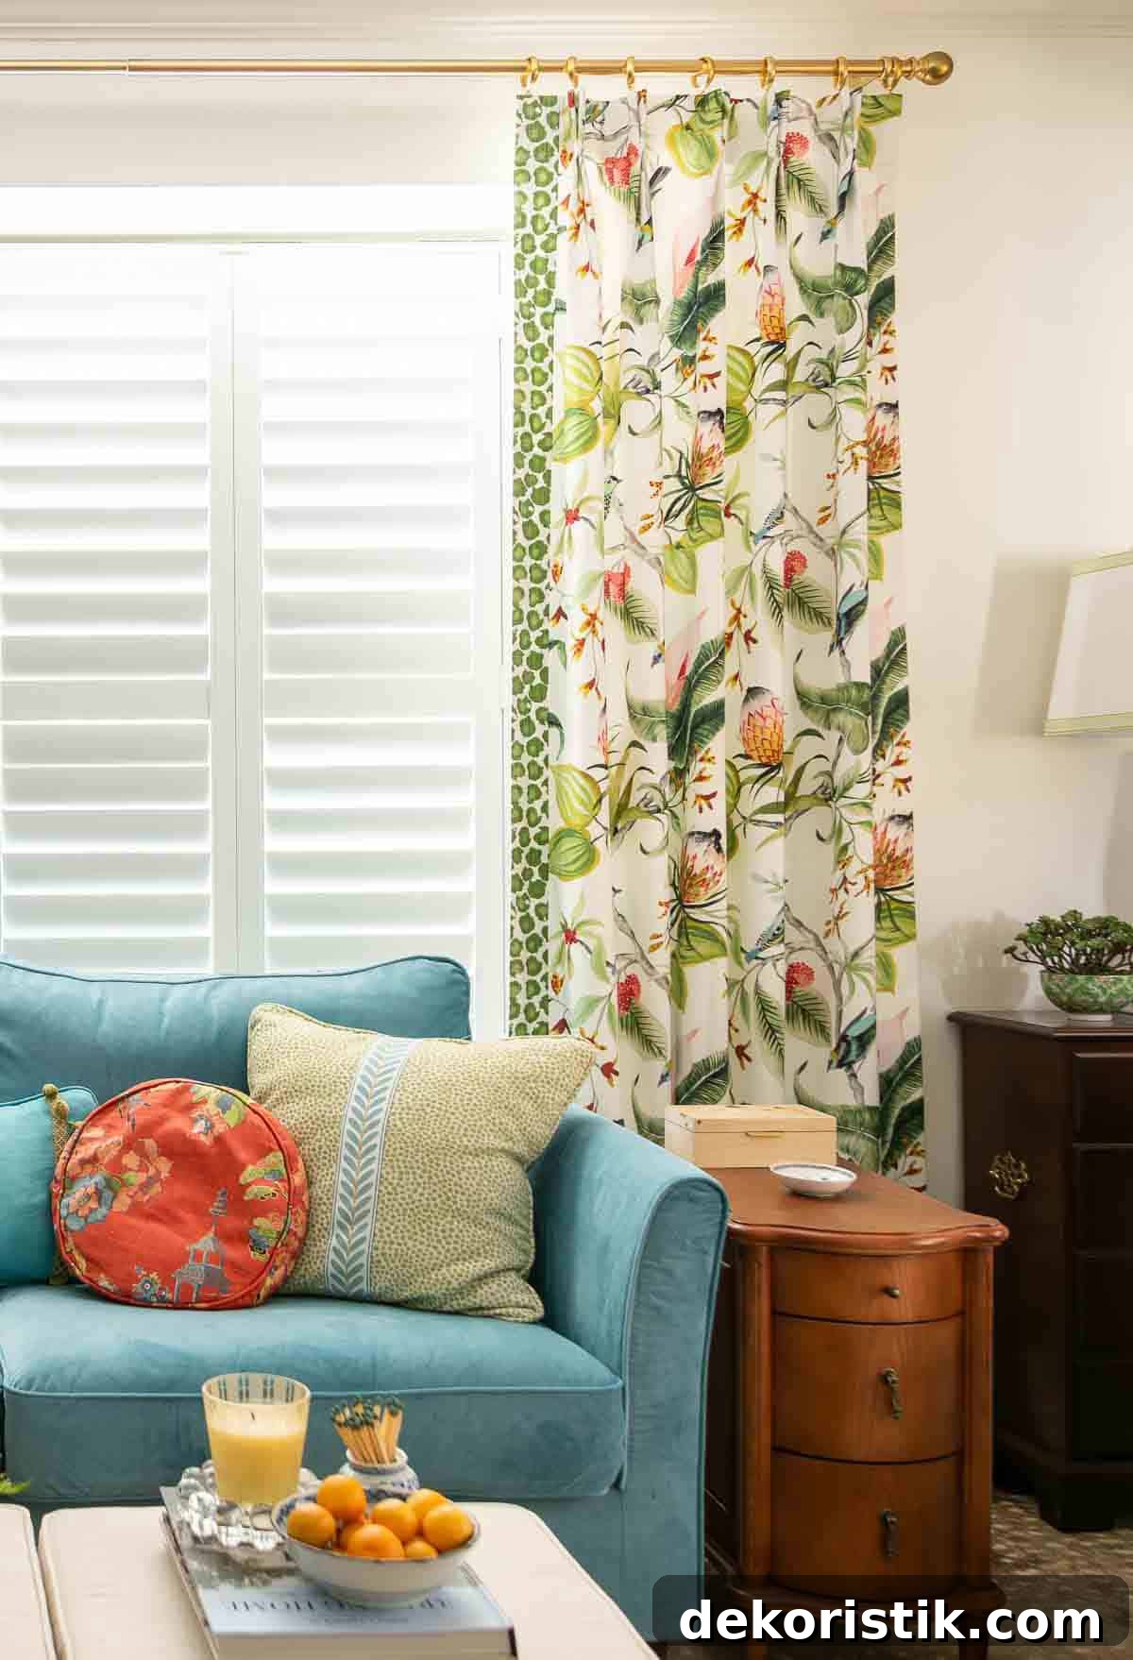
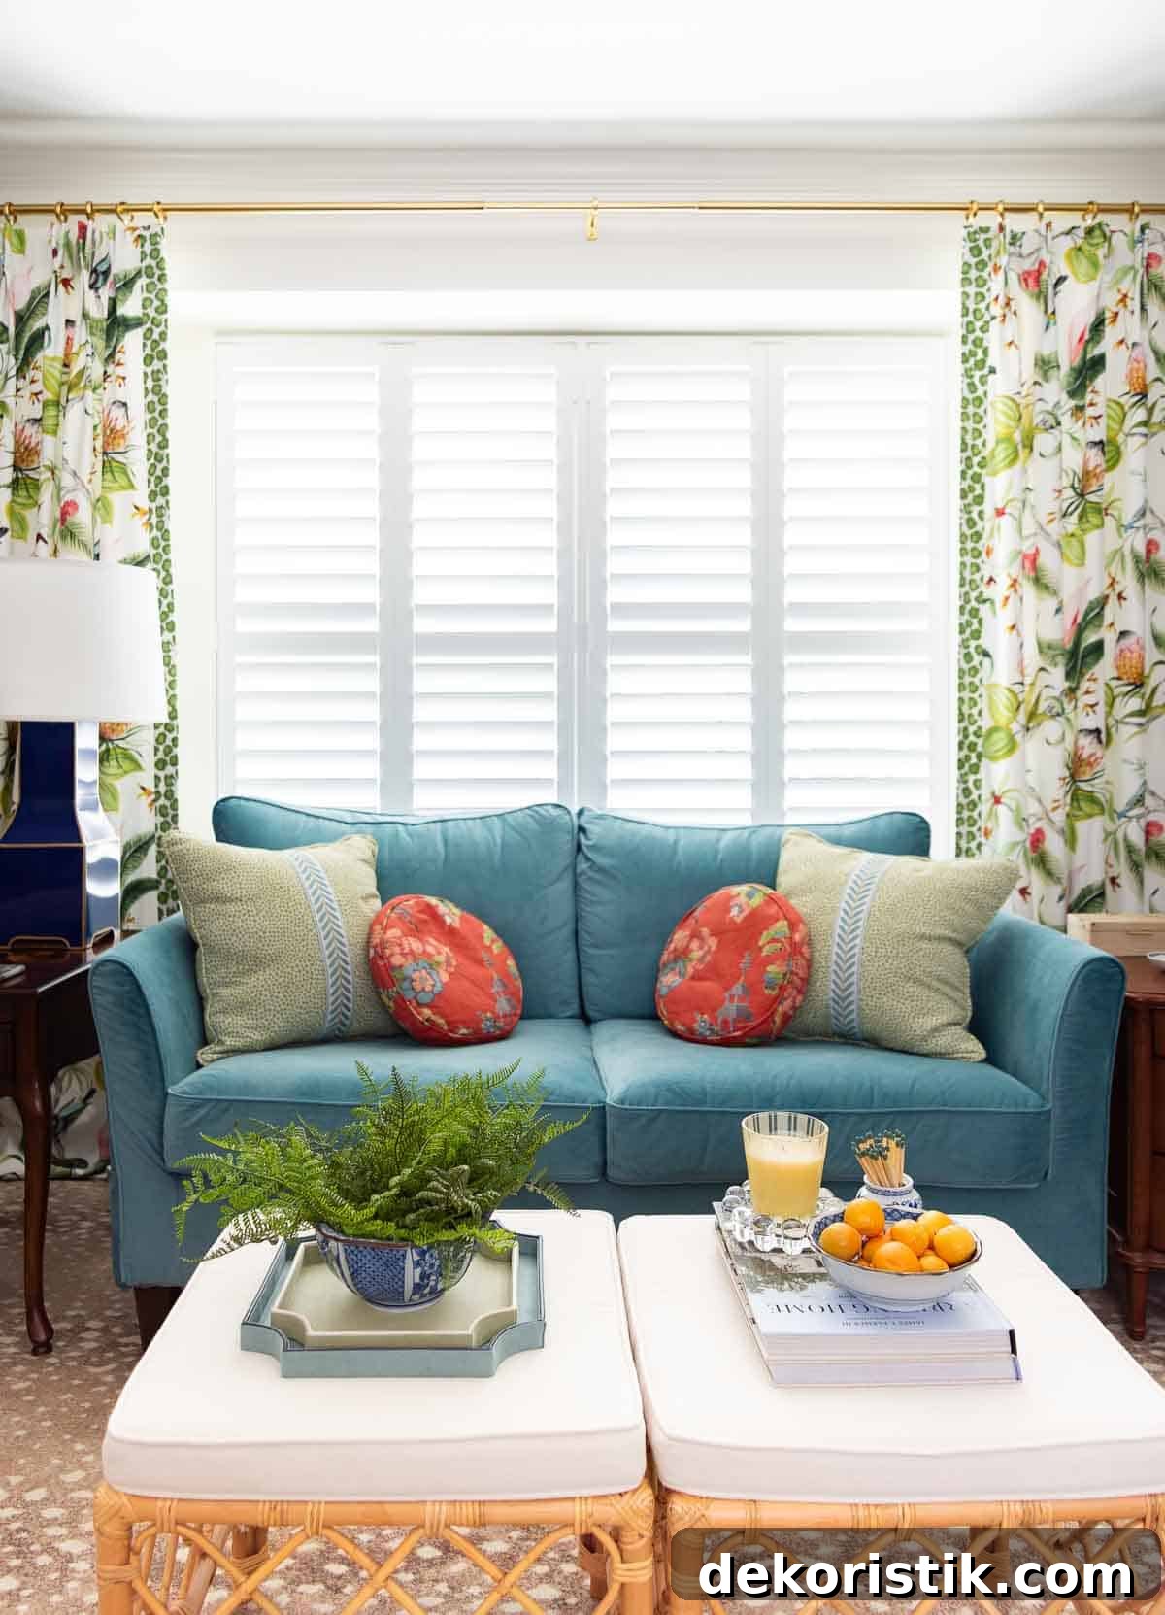
The room’s single window is a large picture window that faces the front yard and street. To balance privacy with light, I installed plantation shutters directly on the window and framed the bay with long draperies. The shutters provide control and privacy, while the draperies add softness and visual height.
Traffic Flow
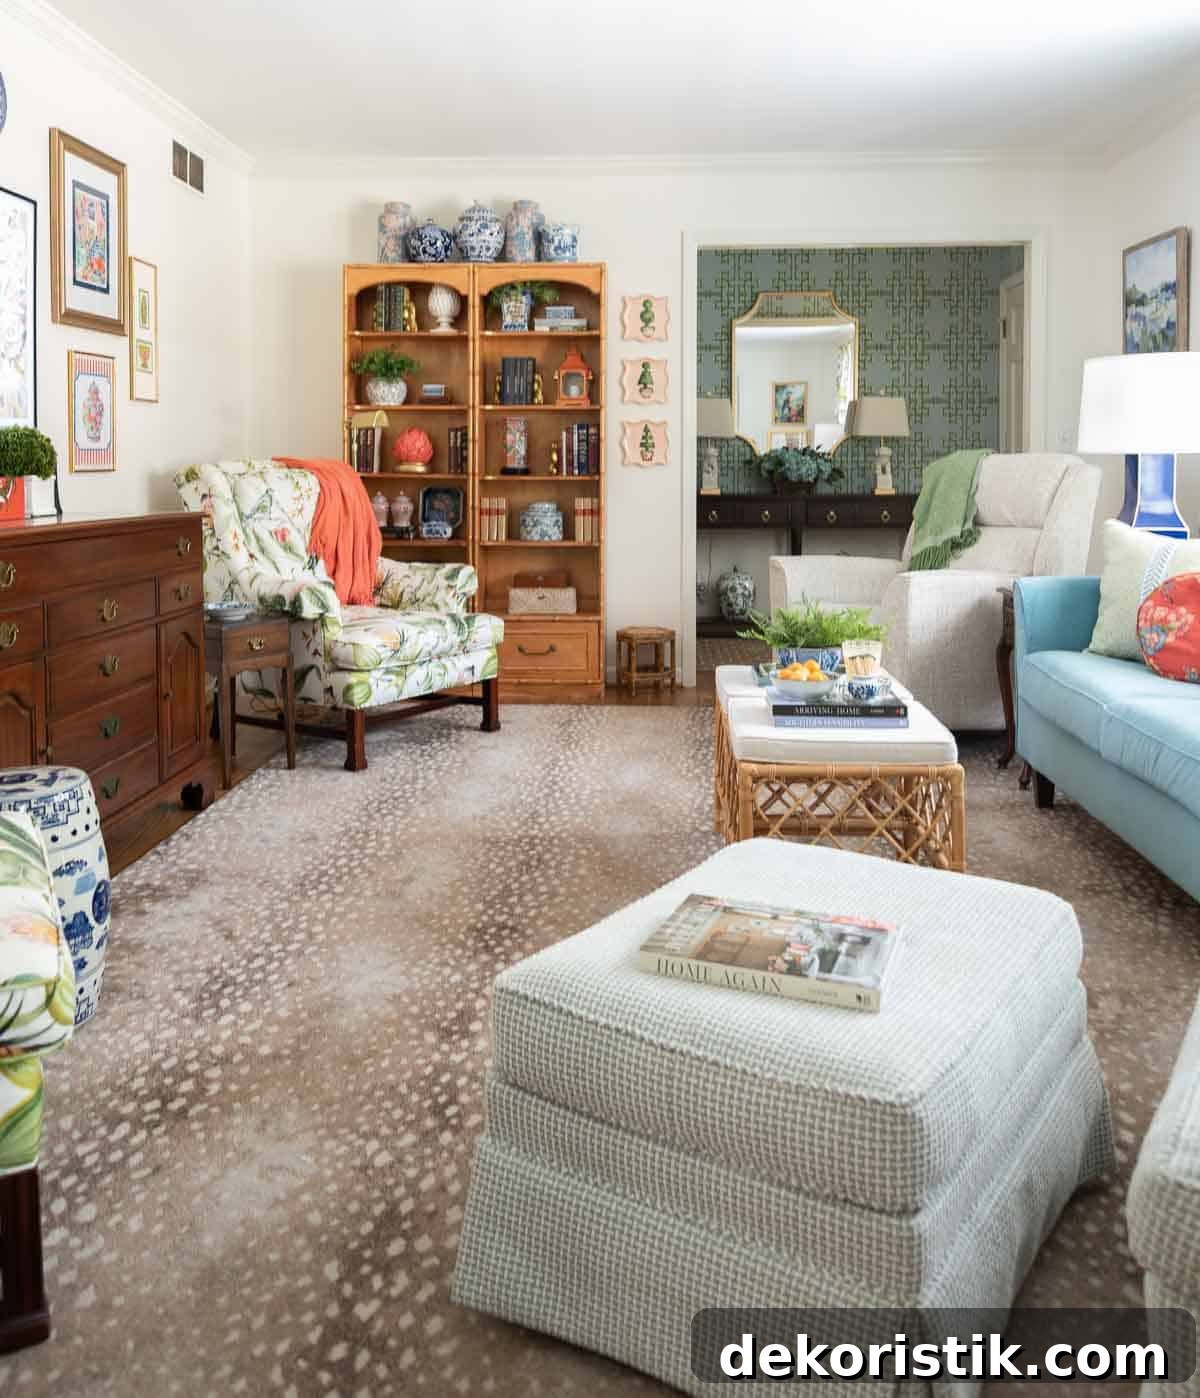
Because the living room is a passage between rooms, clear walkways were essential. We kept the central path open and chose smaller-scale tables. The coffee table is actually two stools pushed together—compact, easy to move, and useful as extra seating when needed. This setup keeps the room functional without creating tripping hazards.
Seating Solutions
With wide openings on both walls and the bay window, seating had to be carefully planned. We arranged two armchairs flanking the TV and, on the opposite side, a recliner, my armchair, and a small loveseat. Angling chairs and tucking accent pieces into corners prevents the space from feeling like a narrow corridor and makes conversations flow better across the room.
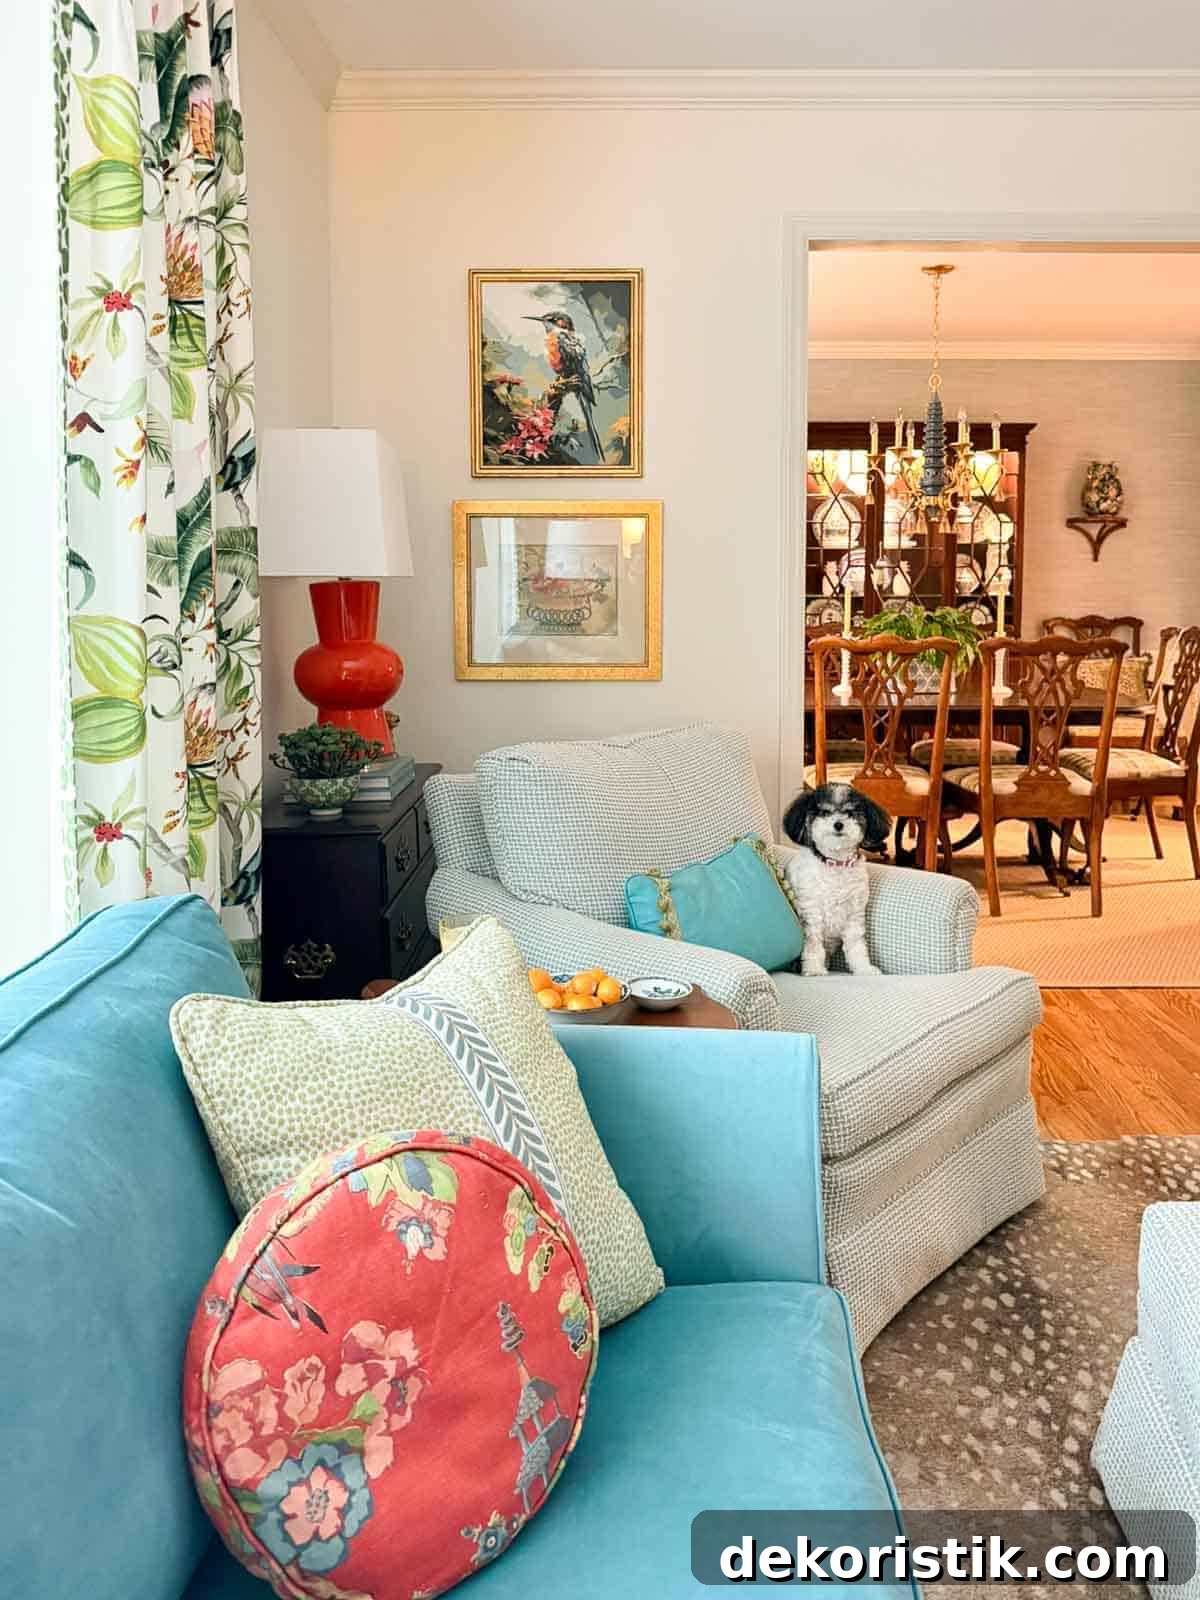
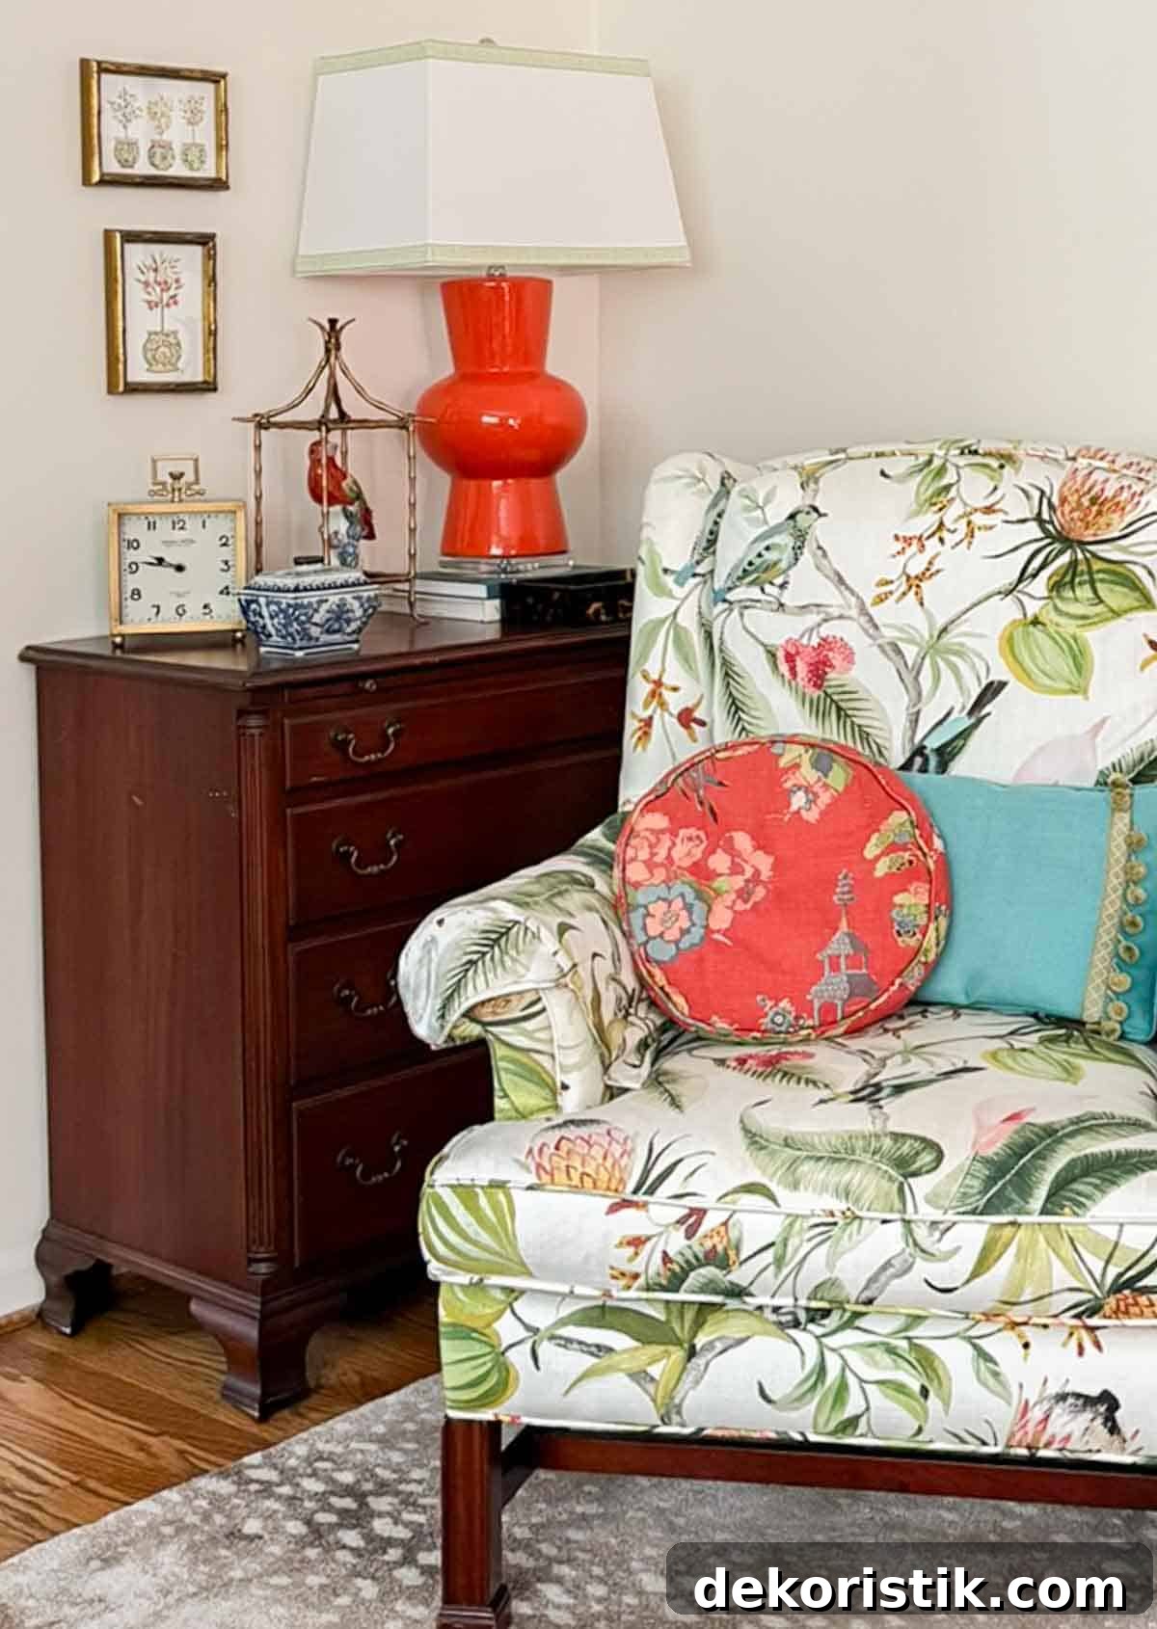
Narrow end tables and a few slim storage pieces give us surface space and lighting without overwhelming the layout.
Layering Color and Personality
Once the layout was set, I focused on color and accessories. Because the living room connects to the foyer and dining room, I used a consistent palette of blues and greens with coral accents to knit the spaces together. The upholstery on our armchairs served as the color anchor and guided my choices for rugs, pillows, and art.
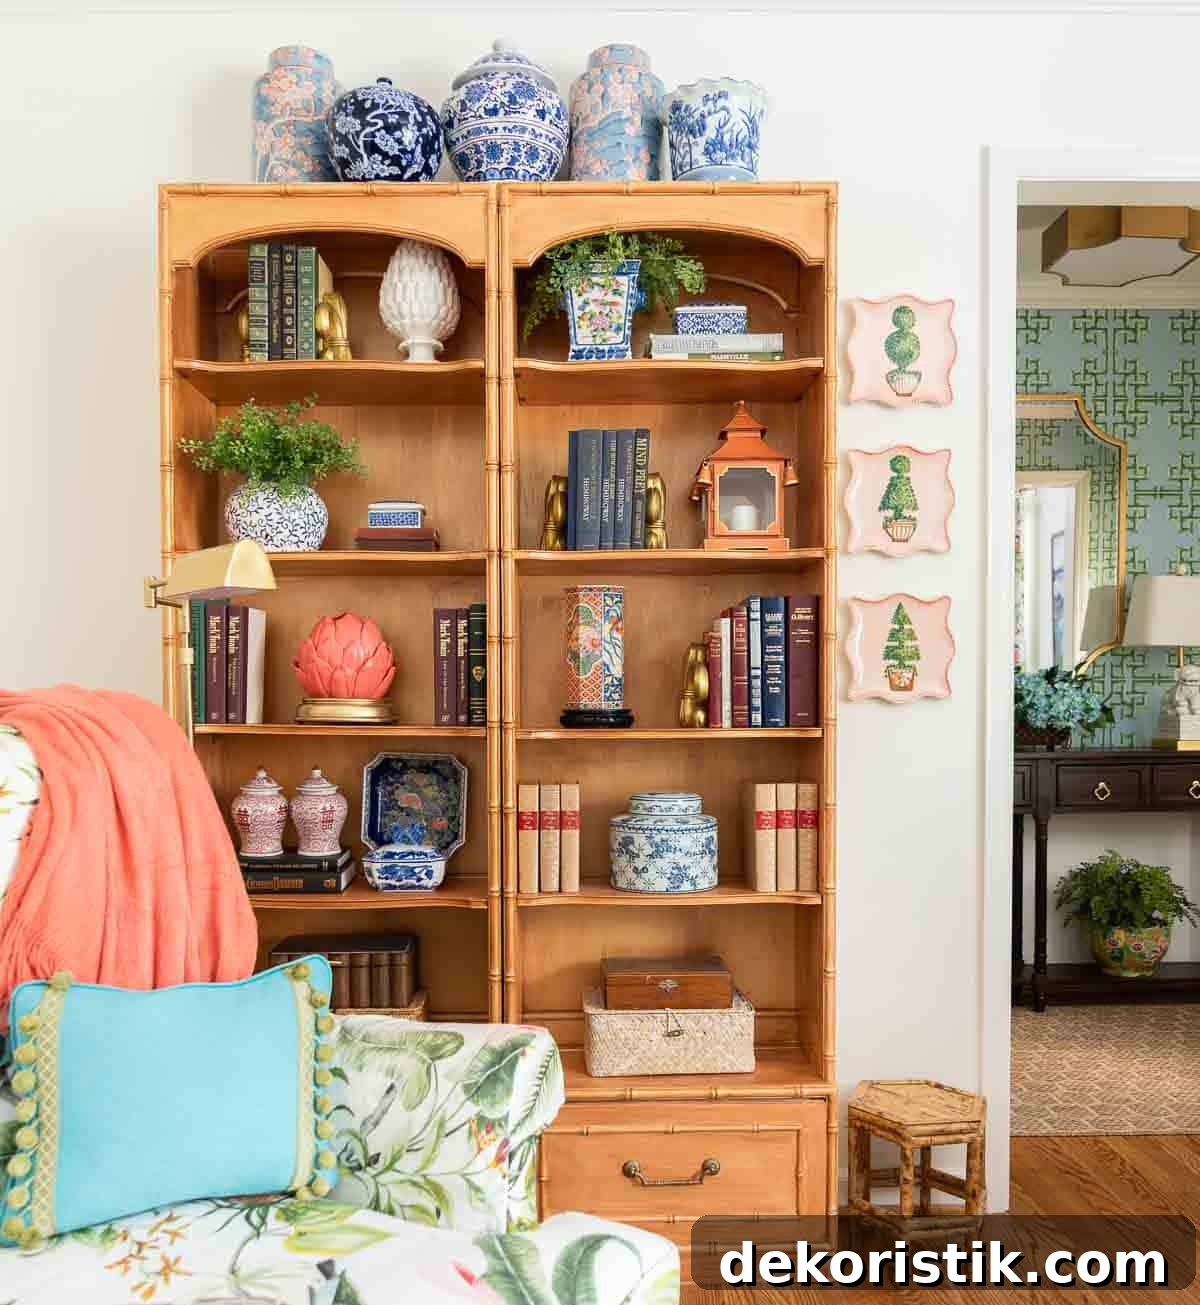
A pair of vintage bamboo-look bookcases fills an empty wall and provides a place to display favorite books and collected objects. The room’s accessories—mixing traditional pieces with modern touches—were assembled over time. That slow layering process allowed the space to evolve naturally and feel curated rather than staged.
After a year of trial and error—moving furniture, shopping consignment stores, and adding small treasures—this living room has become what I hoped for: a comfortable, inviting place for everyday life that also greets guests with warmth and personality the moment they step through the front door.