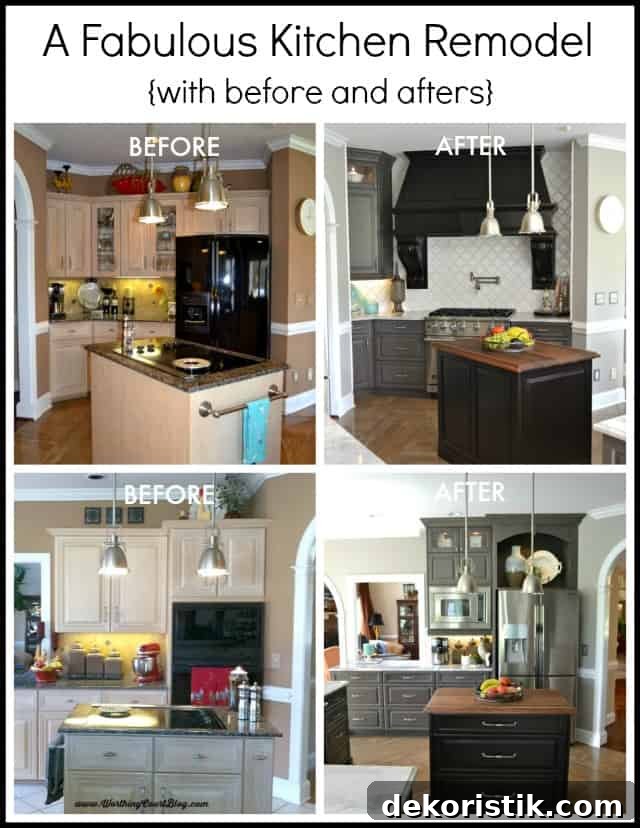
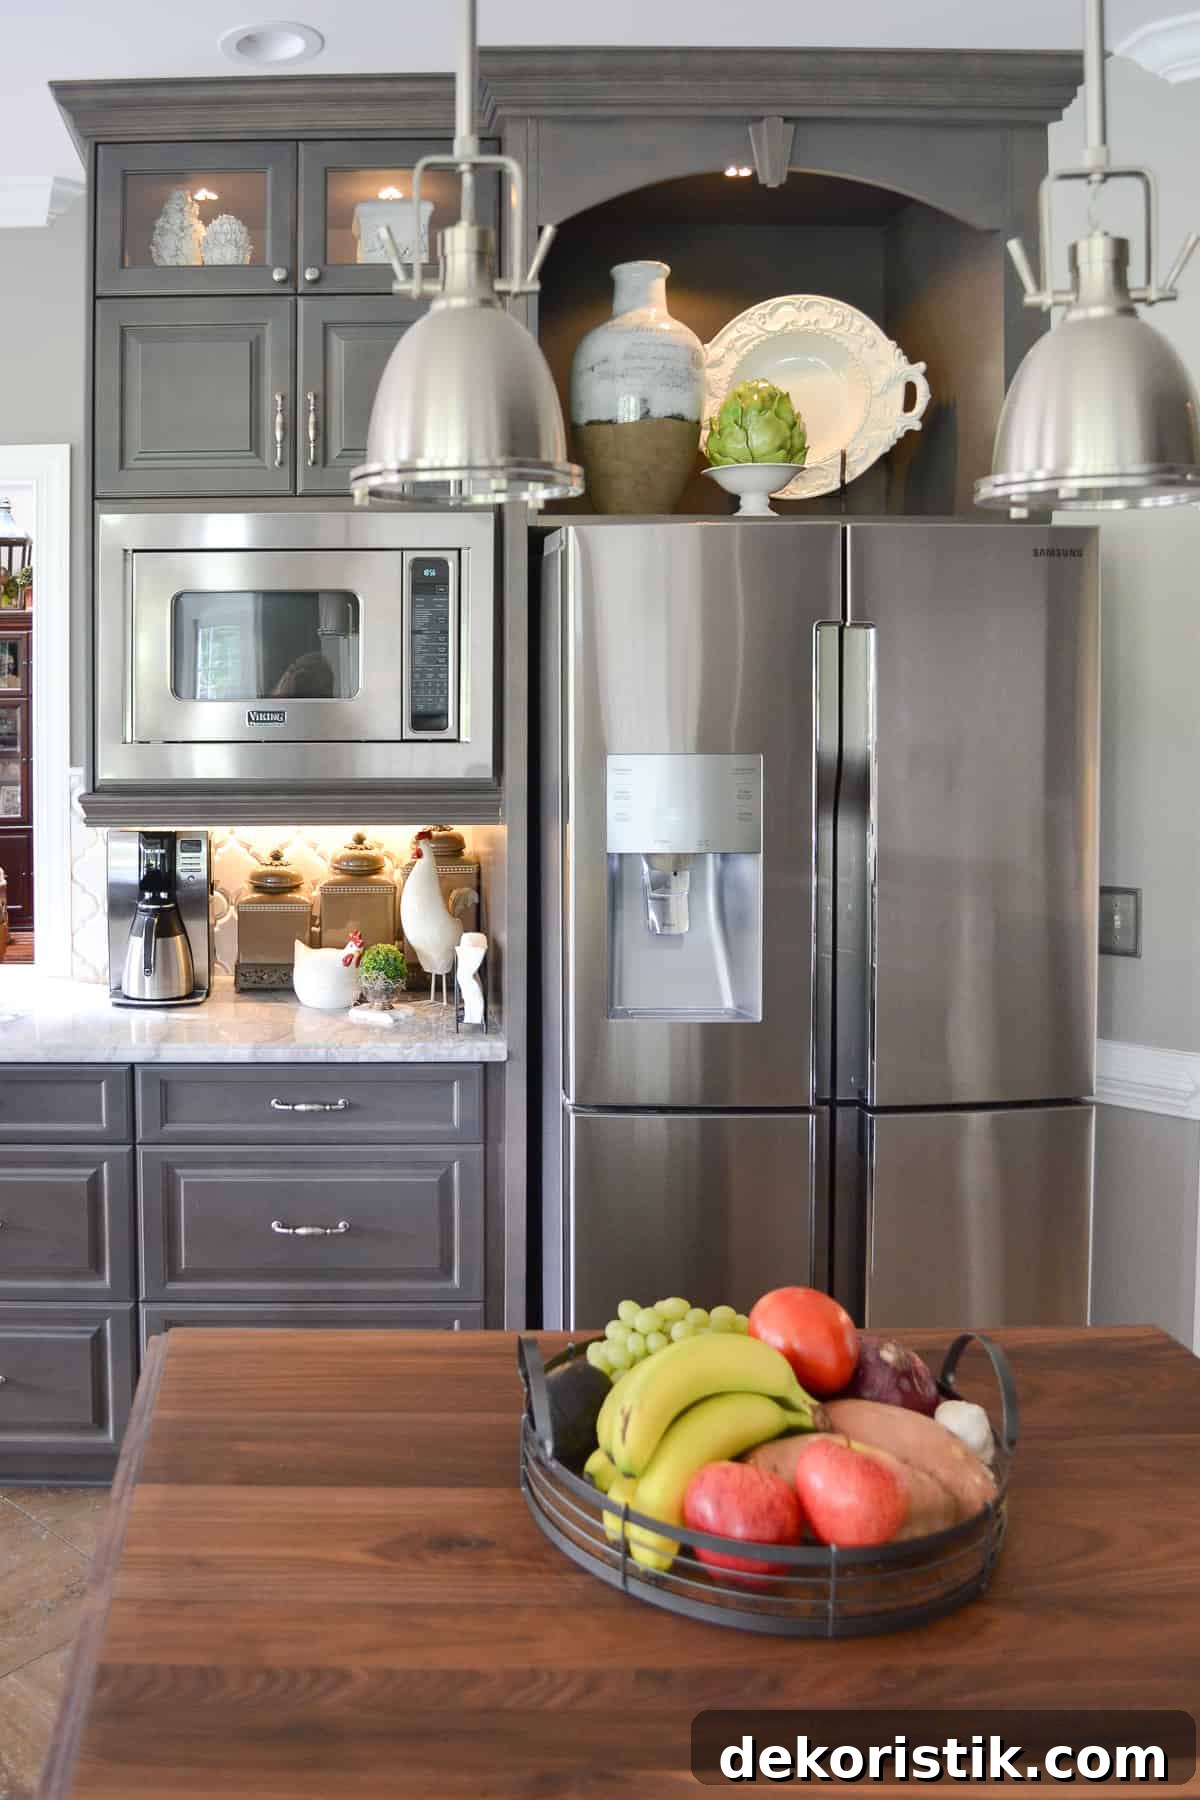
Take a relaxed tour of Nancy’s recently completed kitchen remodel — a thoughtful transformation filled with custom details, smart storage, and a fresh, open feel. After years of planning, the new design delivers both beauty and practical improvements that make daily life easier and more enjoyable.
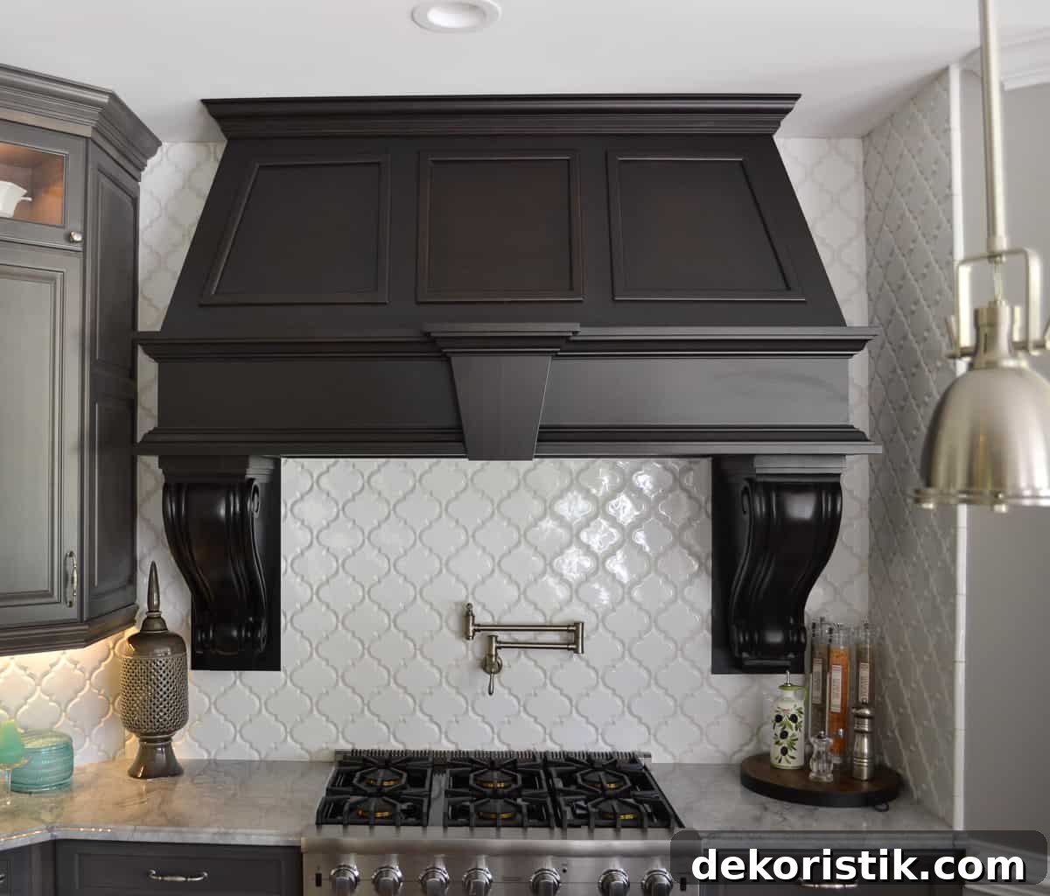
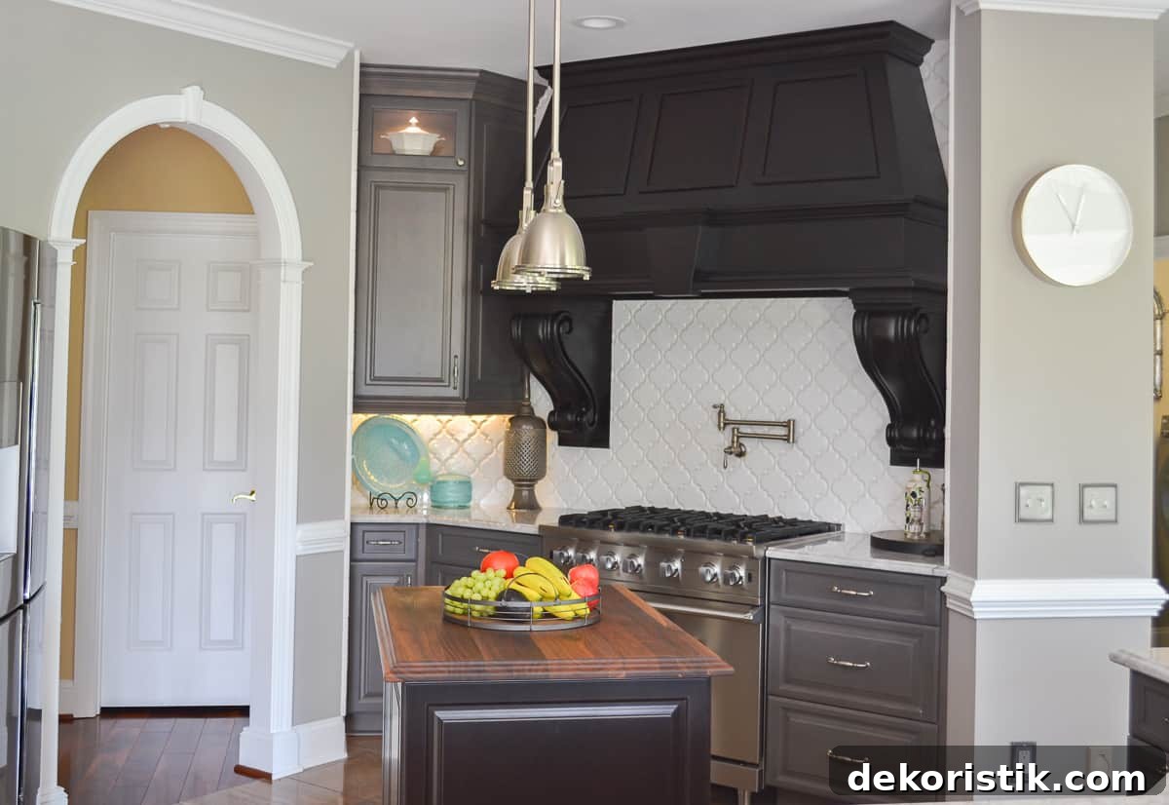
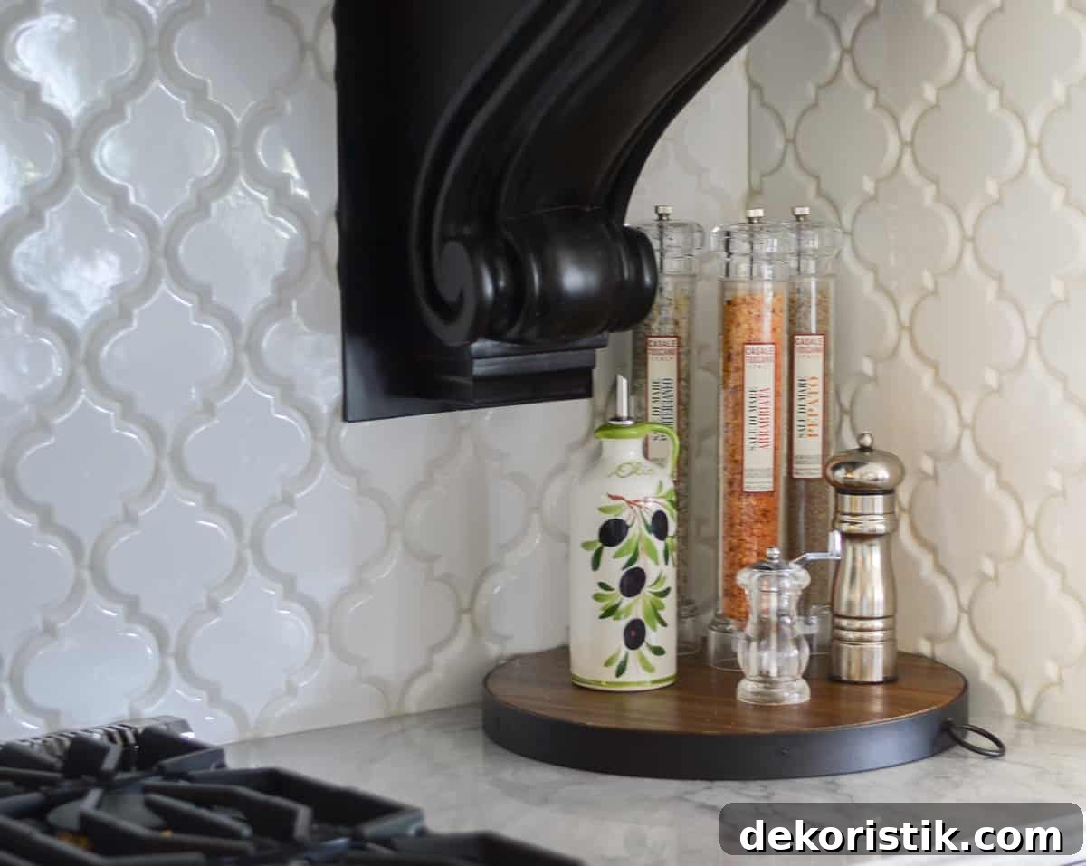
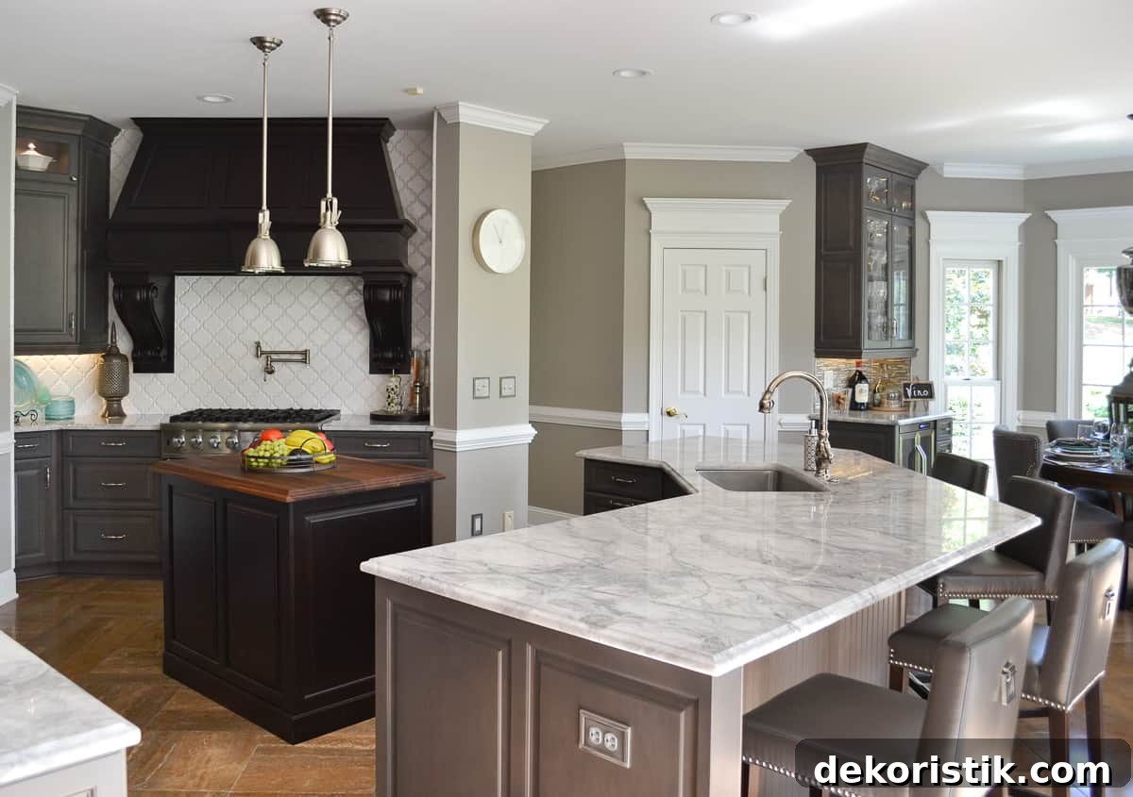
At the heart of the remodel is a stunning custom hood that crowns a professional Viking range. Nancy designed the hood herself, choosing oversized, chunky corbels to give it a strong, architectural presence. The striking black hood contrasts beautifully with the light arabesque tile backsplash, creating a focal point that balances drama and refinement.
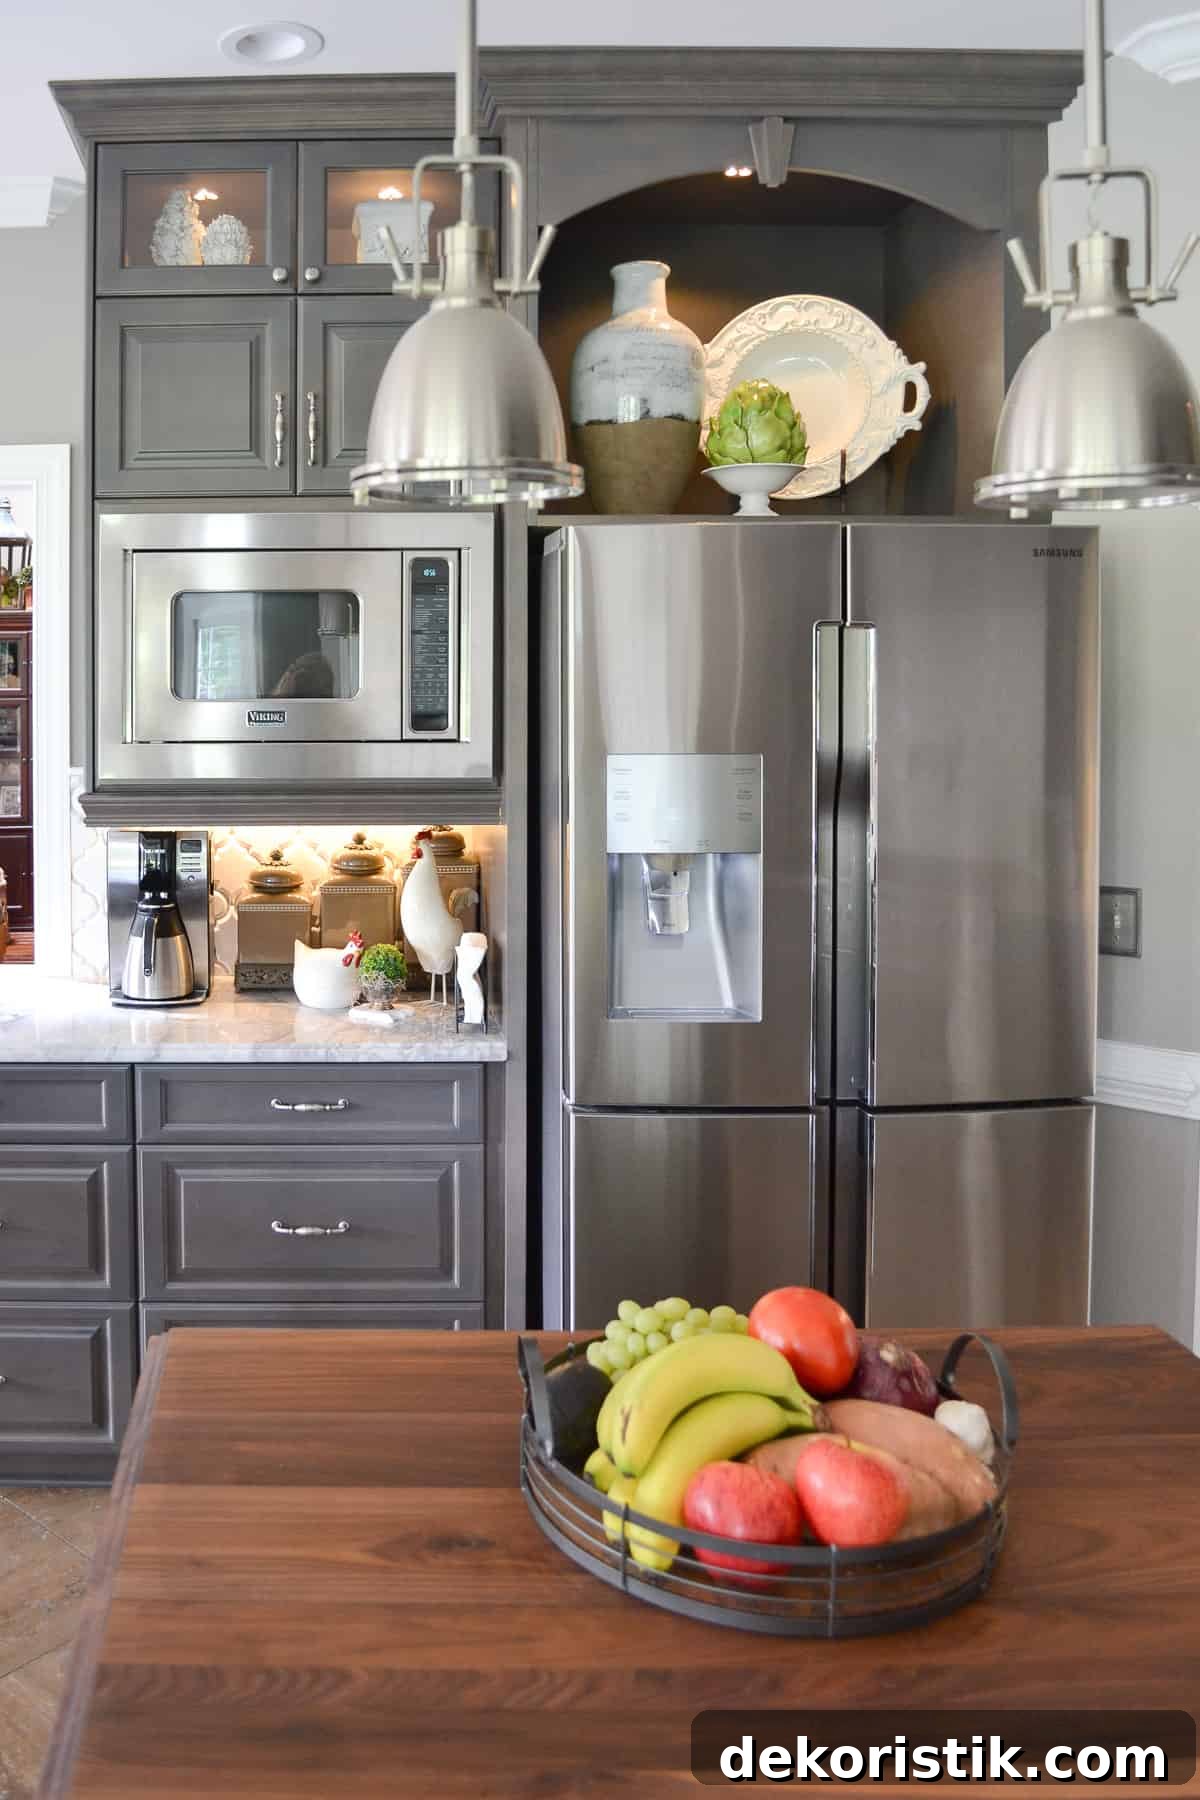
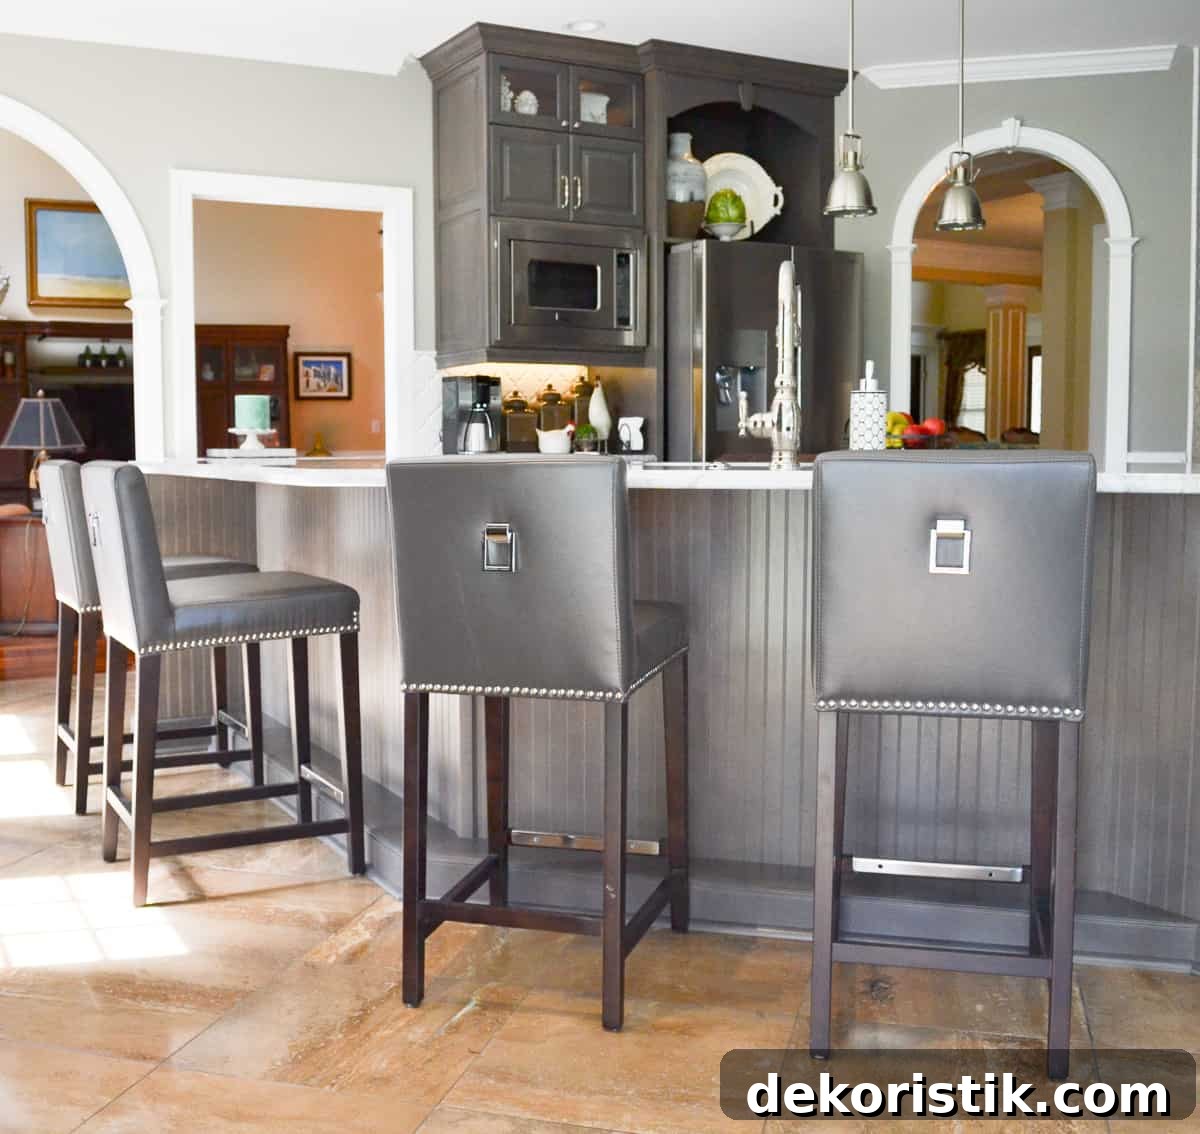
The refrigerator and microwave were relocated to a former wall-oven area to improve workflow and sightlines. Above the fridge, Nancy added a generously sized display nook she designed specifically to showcase her collection of decorative pieces. This custom shelving not only adds personality but also takes advantage of otherwise unused vertical space.
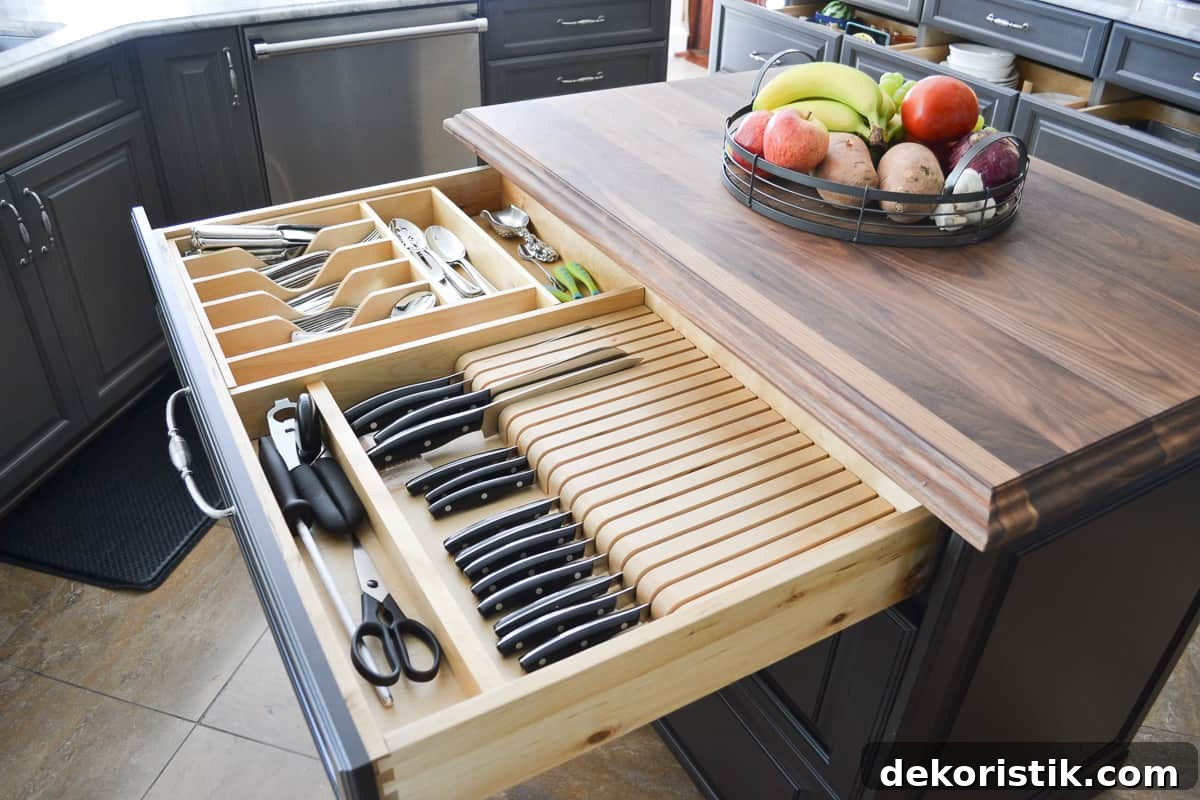
The island is a major upgrade: larger, with a warm, stained butcher-block work surface that anchors the space. Nancy incorporated a built-in knife and utensil organizer into the island so essentials stay within easy reach during meal prep. Practical touches like these make the kitchen as functional as it is beautiful.
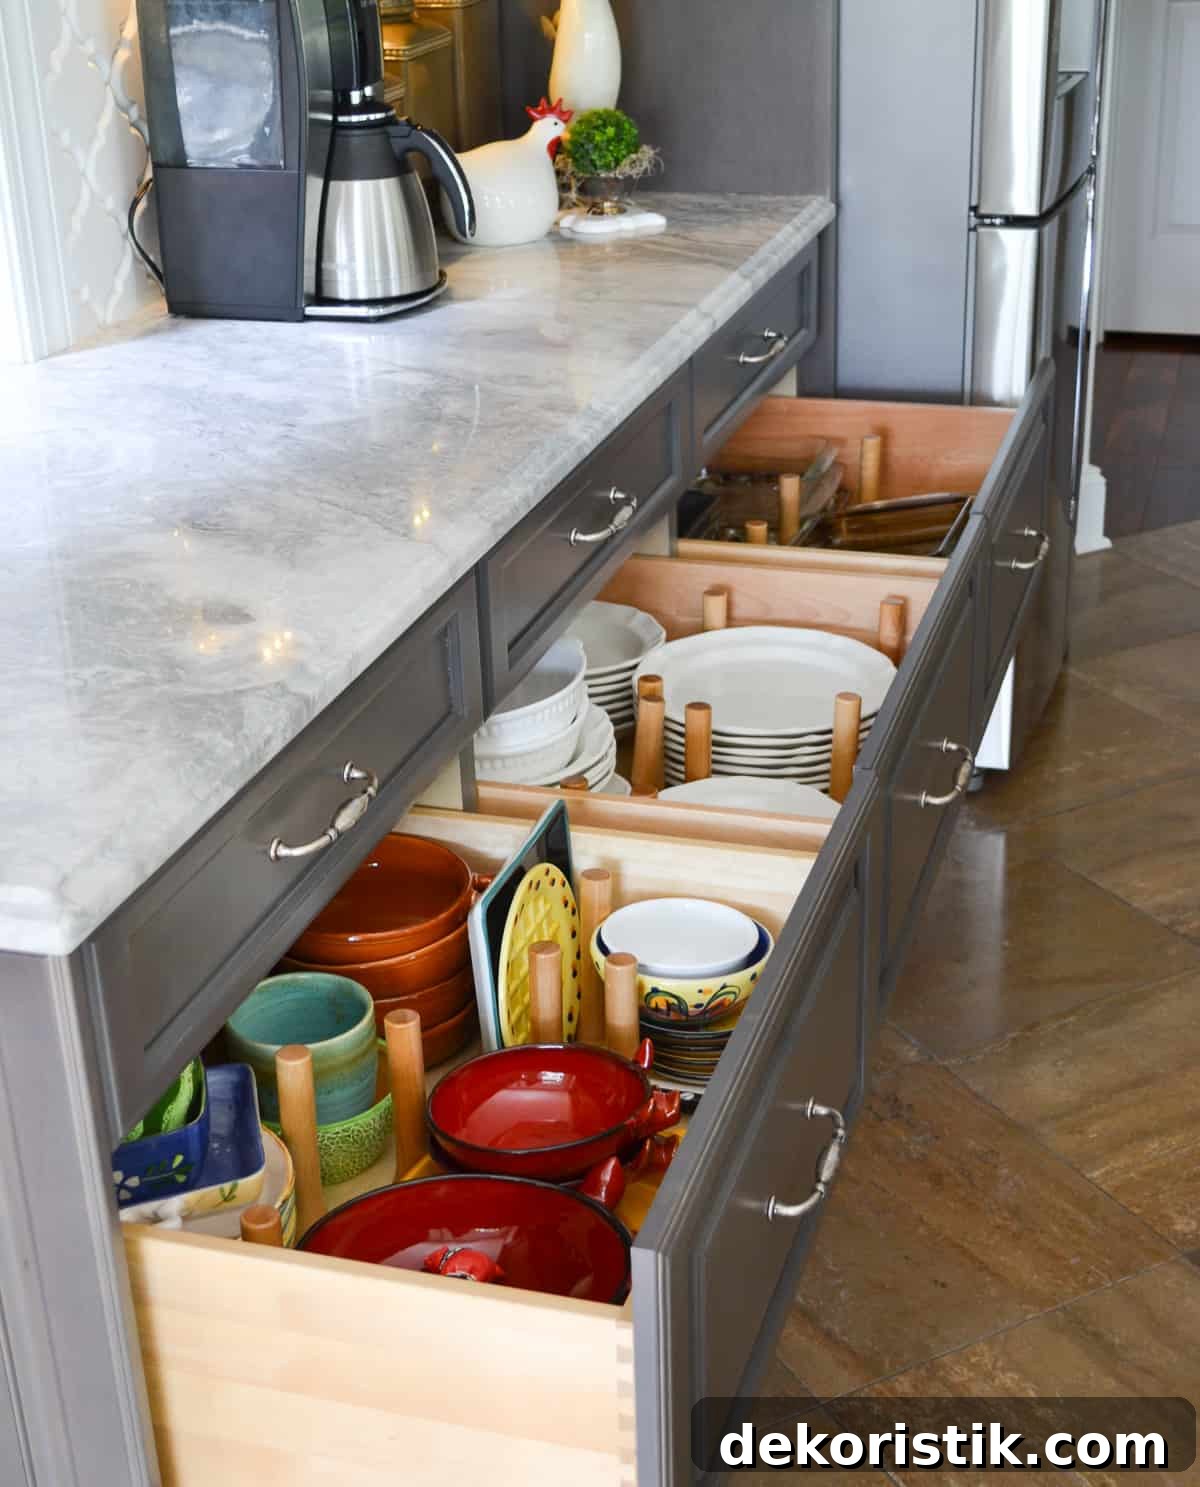
The home’s open floor plan means the kitchen flows directly into the family and dining rooms. Glass-front upper cabinets with interior lighting provide attractive display space for favorite dishes and keep the room feeling open and airy. Deep, organized drawers replace hard-to-reach upper cabinets for everyday plates and bowls, enhancing accessibility and convenience.
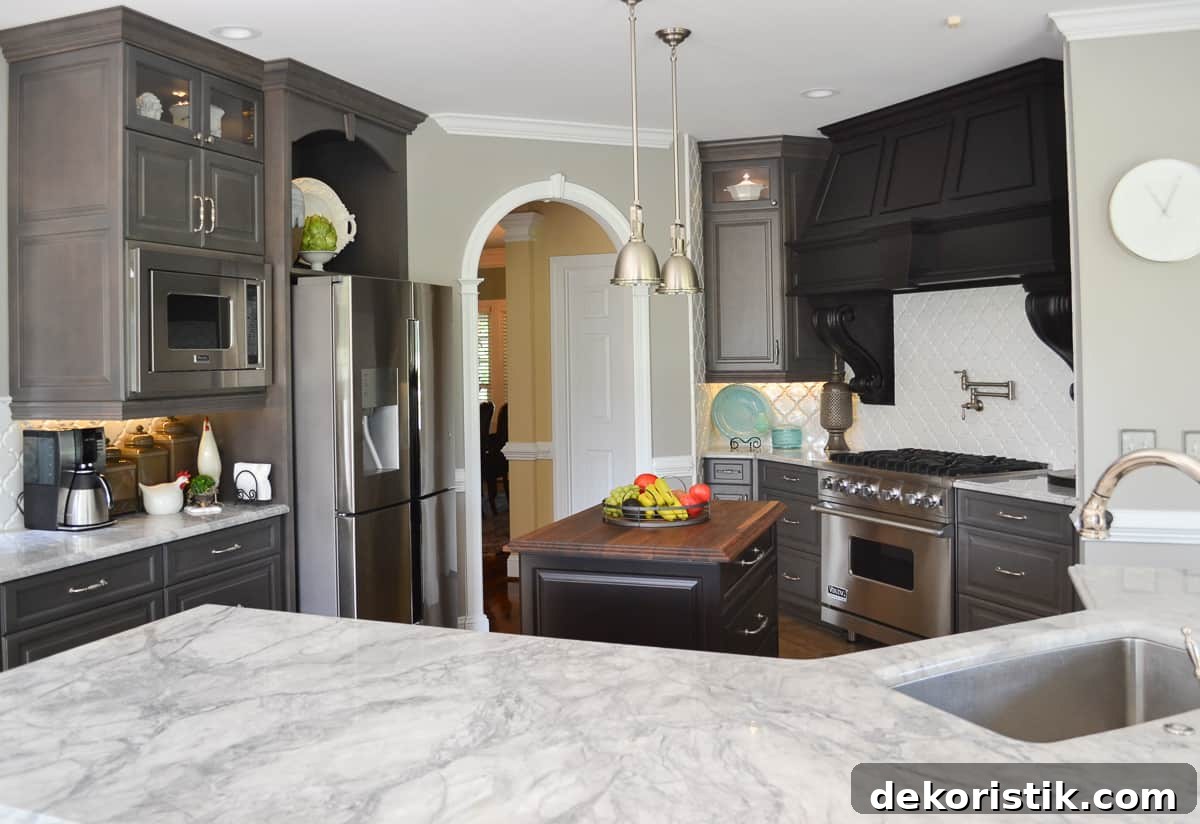
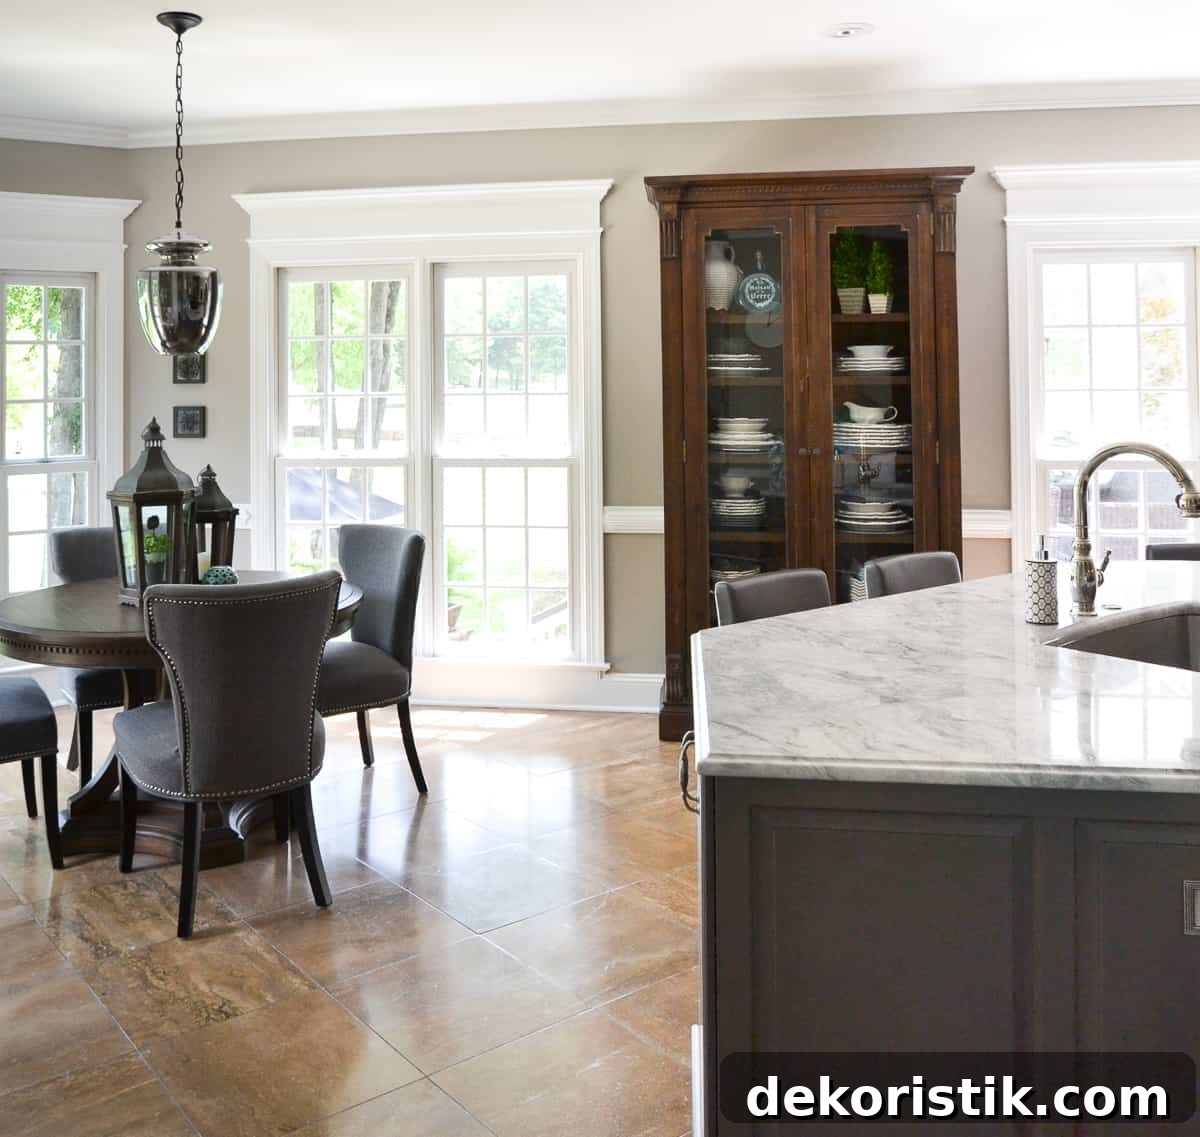
Quartz countertops on the island and perimeter deliver a clean, marble-like look without the maintenance. From the family room entry you can appreciate the island’s scale and the adjacent breakfast area, which is bright and welcoming. Nancy removed the old valances and beefed up the window trim, choosing to leave the windows bare so the view of the golf course becomes part of the room’s appeal.
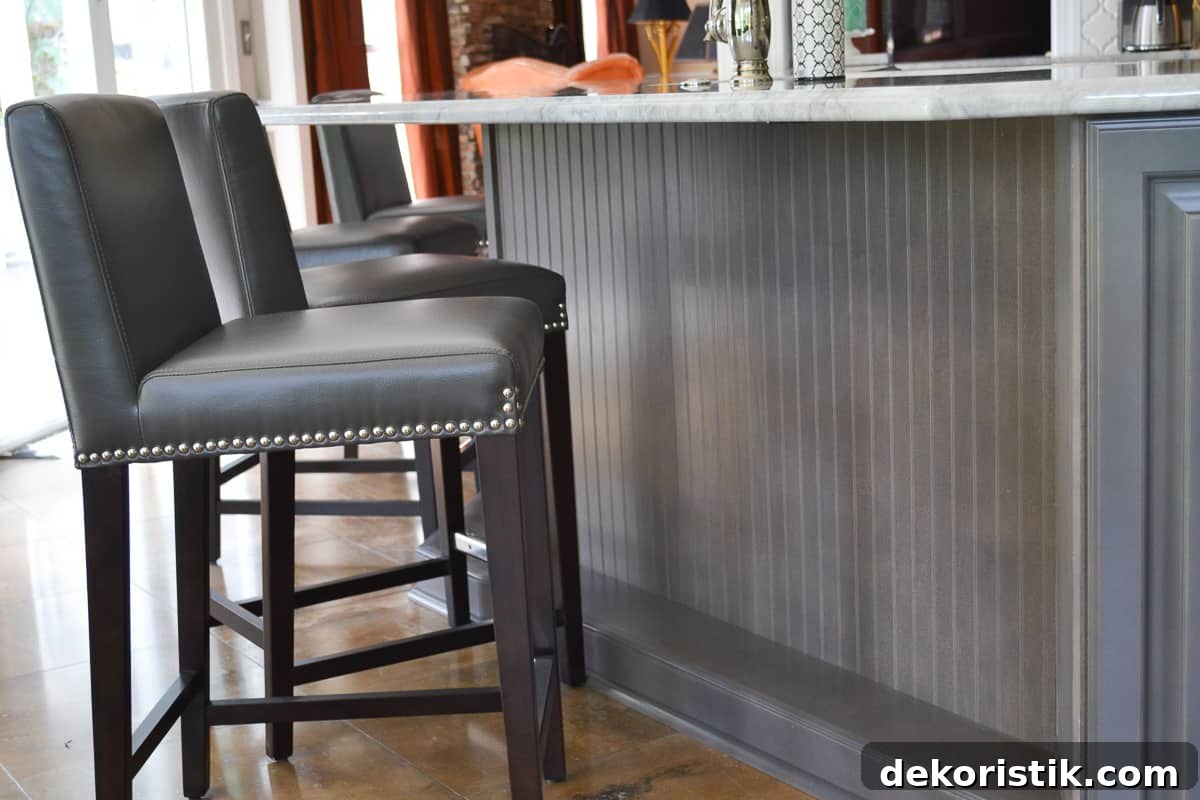
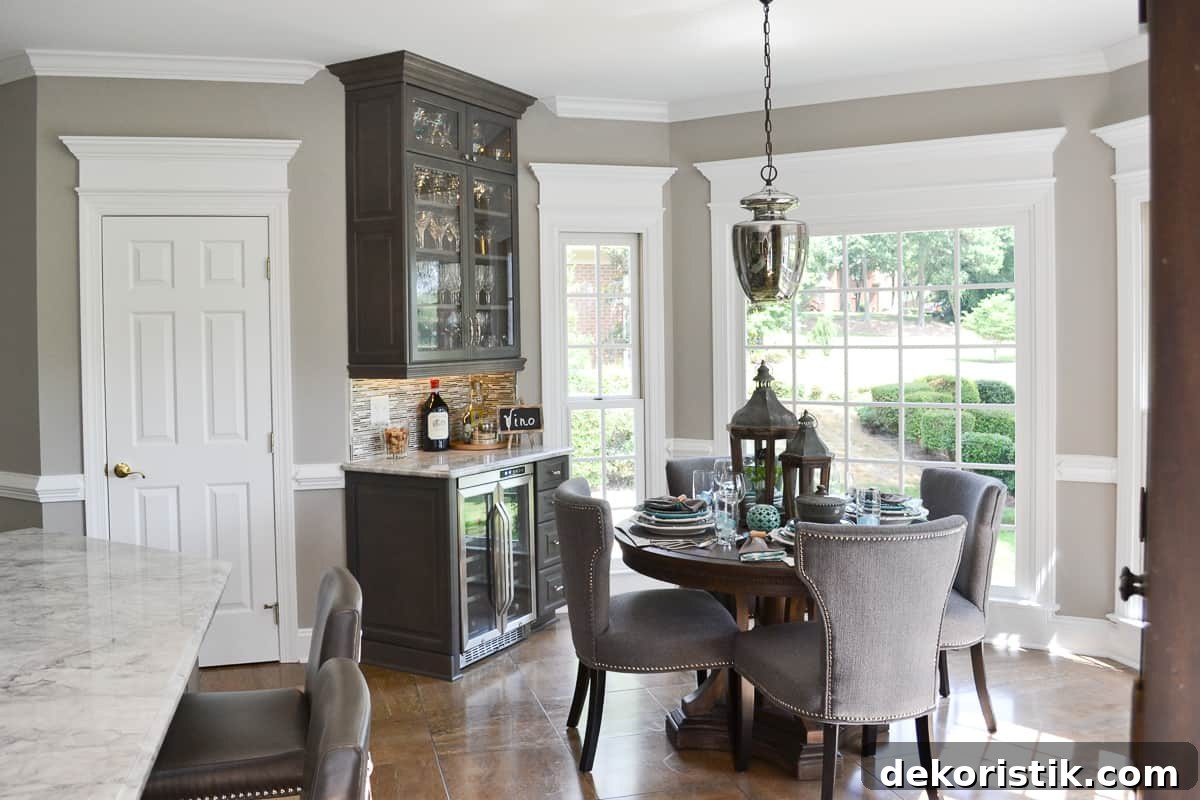
The back of the island features painted beadboard paneling and comfortable leather barstools, adding texture and seating for casual meals. The breakfast nook now has a new table, chairs, and a mercury-glass pendant that complements the peaceful golf-course view while keeping the area light and inviting.
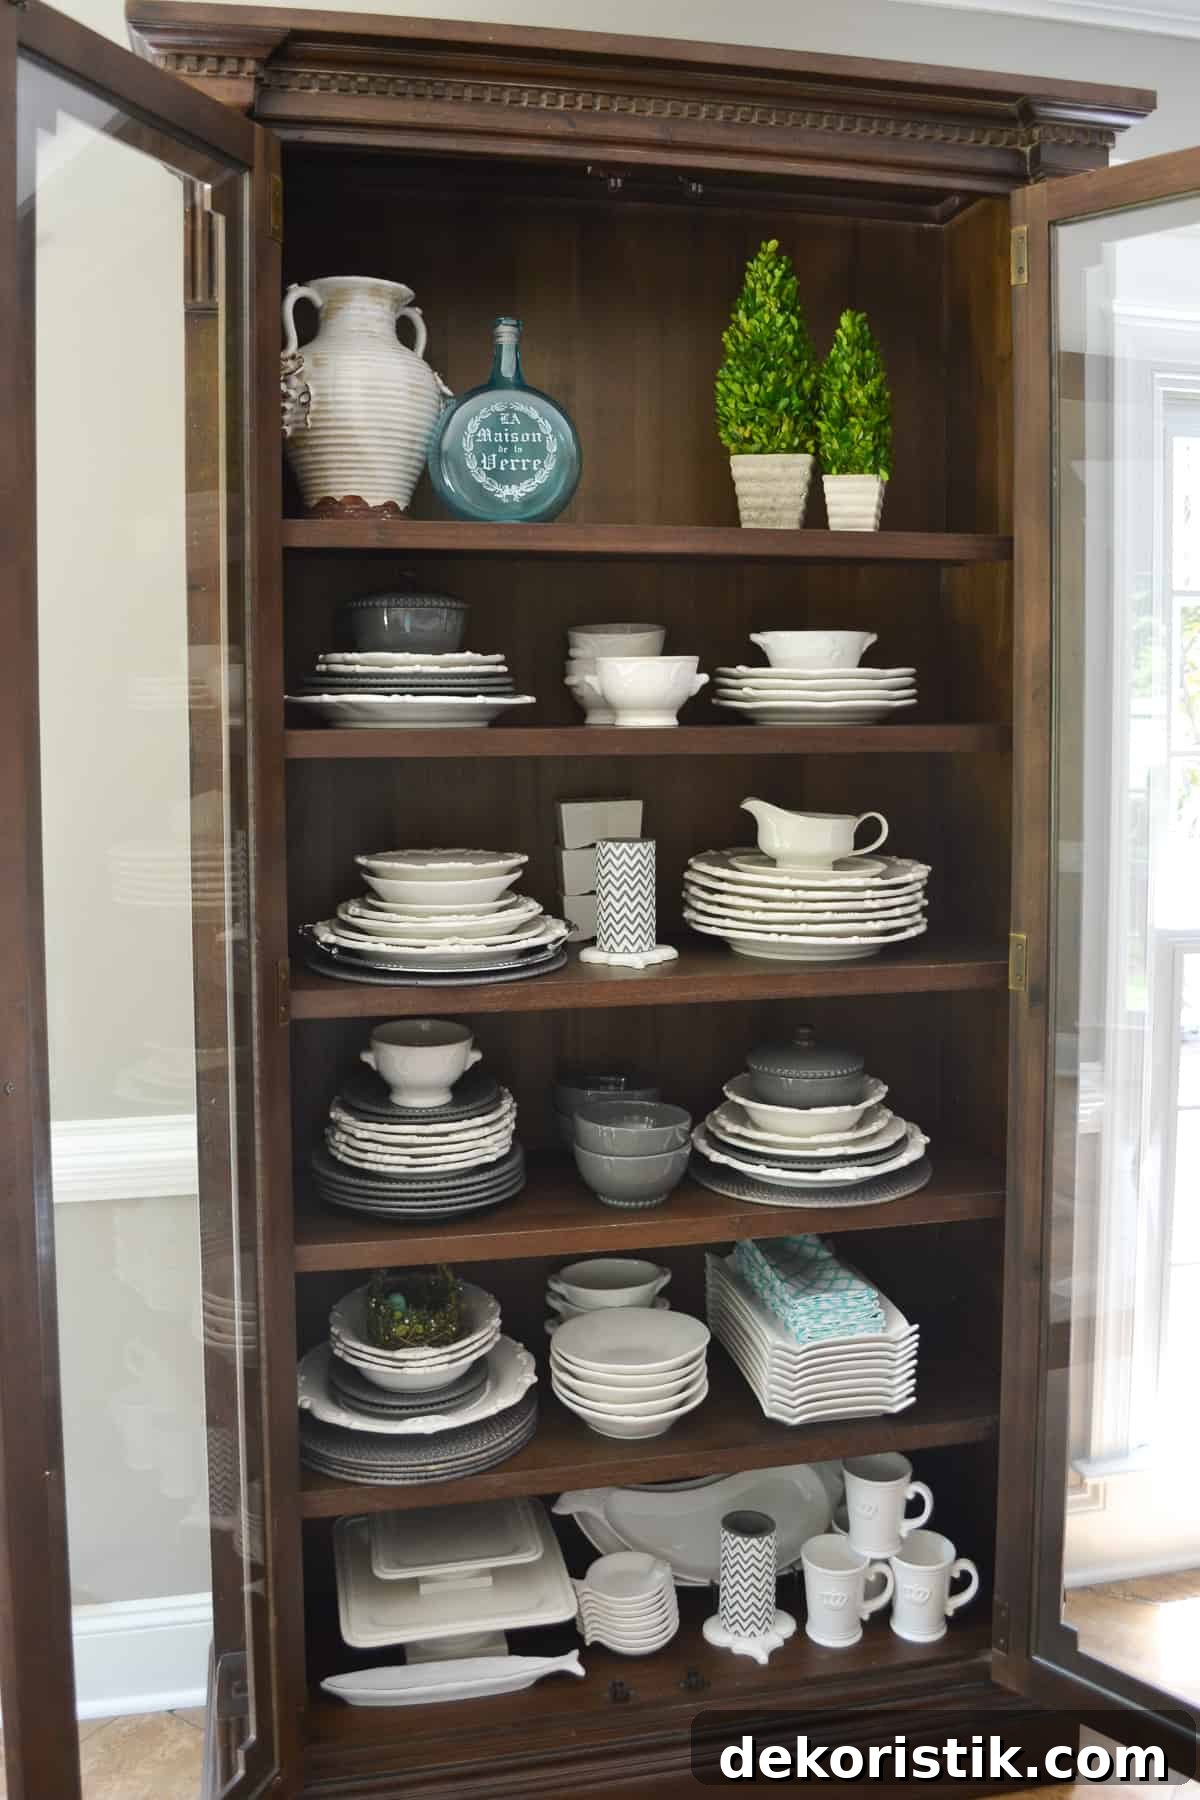
Where there had once been a built-in desk, Nancy created a compact wine bar and beverage station that fits naturally into the breakfast area. Nearby, a tall display cabinet with glass doors stores and highlights her gray-and-white dishware, keeping the palette cohesive and the storage purposeful.
This refreshed kitchen blends custom design, functional upgrades, and thoughtful finishes: a dramatic hood and backsplash, well-planned appliance placement, increased storage with drawer systems and glass-front displays, and a welcoming island and breakfast space. The result is a bright, efficient kitchen that feels tailored to how Nancy lives and entertains.
If you’d like to explore more kitchen ideas, consider looking at room layouts that emphasize open flow, practical storage solutions like drawer plate organizers and appliance garages, and statement elements such as a custom hood or a butcher-block island top. Small details—corbels, lighting, and tasteful display shelving—can make a big difference in the overall look and function.
For anyone planning a remodel, this kitchen highlights the value of designing around daily habits, investing in durable surfaces, and choosing a cohesive palette. The transformation proves that careful planning and well-chosen custom touches can turn an ordinary kitchen into a beautiful, hardworking heart of the home.
CLICK HERE TO SAVE THIS POST TO PINTEREST!