
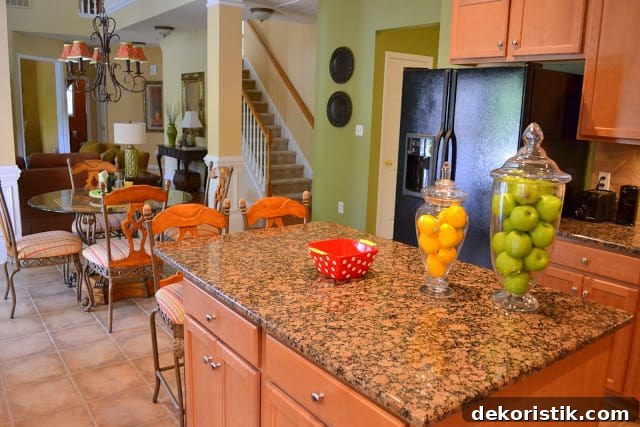
If you followed my family room tour, you already know the kitchen opens directly to that space, creating a comfortable open-concept flow.
I really like the scale of this kitchen. There’s generous counter space for prepping, baking, and the inevitable projects that spread across the island and countertops.
What I struggle with are some of the original finishes. Since this was a spec house, many choices were predetermined and replacing granite countertops, tile floors, backsplash, cabinet refinish, and appliances would be a major investment I’m not ready to make in this not-forever home. Instead, I’ve focused on working with what I have and softening the look with color and accessories.
The backsplash has subtle green and red undertones, which is why I chose the wall color Sherwin Williams Lemon Verbena (SW7726) and coordinated fabrics to help integrate the palette across the kitchen.
To downplay the backsplash, I added artwork and decorative plaques on one side of the kitchen using Command Strips for a no-damage solution.
On the opposite side, large canisters and a curated vignette help shift attention away from finishes and toward charming accents.
Using colorful accessories around the kitchen keeps the eye moving and makes the granite less dominant in the overall look.
I keep large apothecary jars on the island filled with faux fruit. Walmart carries very realistic and budget-friendly faux fruit—many visitors ask whether the apples and lemons are real.
This little lamp is one of my favorites and has moved with me through three houses. It was custom-made and the rooster on the base is removable, which makes it easy to change the display seasonally.
Yes, I have a soft spot for roosters in the kitchen—there are roosters everywhere, and I love how they add personality and a bit of farmhouse charm.
A small marble cheese board sits to the right of the stove with three decorative containers. The yellow canister holds kosher salt I use for cooking; the other two are currently empty, but they suggest olive oil and balsamic vinegar for the vignette.
The green-and-white polka-dot “topper” is actually a decorative cabinet knob I found at Hobby Lobby, and the red rooster bottle stopper came from Pier 1—small details that make a big visual difference.
A small corner vignette hosts even more rooster collectibles for added whimsy and color.
I even display roosters on top of the cabinets to carry the theme higher and fill the space above the crown moulding.
One proud rooster figurine was a find I picked up on eBay a few years ago and it adds a lot of personality up there.
I found these cute rooster pieces at HomeGoods in Wilmington, NC. I liked them so much I bought both—sometimes two is better than one!
I even climbed a ladder to photograph the tops of the cabinets so you could see how the decor is arranged. I use blocks and plate stands to elevate pieces and keep them from slipping behind the crown moulding where they’d otherwise disappear from view.
Glass canisters sit to the right of the refrigerator next to the coffee maker; I picked them up at Kmart a few years back. One holds sugar and the other holds chai tea bags. I labeled them with a chalk pen on black vinyl cut into simple tags for a clean, handmade look.
A little wordplay: sweet. tea. — a nod to the chai canister and a small wink to visitors.
Behind the refrigerator wall are my pantries (yes, more than one) and the laundry room. The white door visible in some photos leads directly into the garage.
Two topiary prints hang on the wall leading to the laundry room and food pantry — simple, evergreen pieces I’ve owned for years.
The hallway is narrow, so I stepped into the garage to take photos of the pantry doors. Imagine deep wire shelving neatly (or mostly neatly) stocked with staples and small appliances.
Here’s a view into the kitchen from the garage — it shows how the spaces connect and how traffic flows when bringing groceries in.
The door to the second pantry used to be a coat closet. Since there’s another coat closet in the family room, Pookie converted this one into an appliance pantry, which is perfect for storing mixers and seldom-used gadgets.
It’s surprising how much accumulates in a kitchen over the years — special tools, containers, and seasonal items all add up.
Above the sink I made a custom window treatment that ties the room together.
The valance is mounted on simple 1x4s and covered in coordinating fabric. Decorative buttons are wrapped in the same material, and the inside of the little “bells” and the band along the bottom use a matching plaid for contrast.
The light fixture over the table wasn’t original either. I found a good deal on the fixture and recovered the shades in the same fabric as the window treatment, then finished them with apple-green grosgrain ribbon for a unified look.
I also recovered the chair and barstool cushions in that same plaid to complete the coordinated scheme.
Thanks for taking this kitchen tour with me. Many of the photos have a warm golden cast I couldn’t entirely correct, but I hope the styling ideas and organization tips still come through.
I’ll leave you with the current view from the window above the sink — a quiet snapshot of the yard that changes with the seasons.