
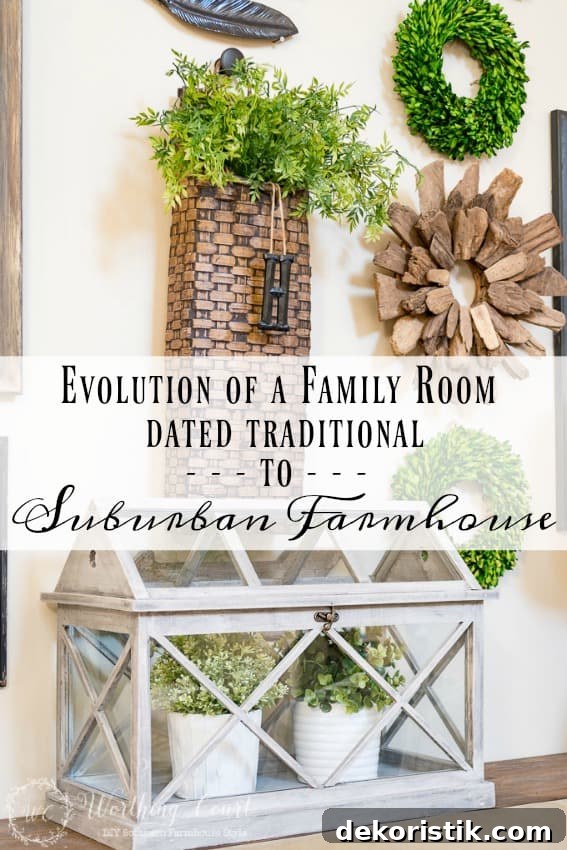
Our family room has changed dramatically in the 2½ years we’ve owned this house. Gradually, we transformed the previous owner’s heavily traditional space into a bright, suburban farmhouse-style room that feels fresh, comfortable, and lived-in.
The renovation included refinishing the hardwood floors, enlarging the opening between the kitchen and family room, painting the walls, trim and fireplace brick, swapping out an ineffective ceiling fan for a chandelier, and updating lighting so the room reads as intended when illuminated. Small details—like replacing oddly colored recessed light bulbs—made a surprisingly big difference in the room’s overall atmosphere.
Since I first shared this space, I’ve made a few additional tweaks, such as swapping a chair near the fireplace and adding a new table, but the overall look remains consistent with the suburban farmhouse direction we set out to achieve.
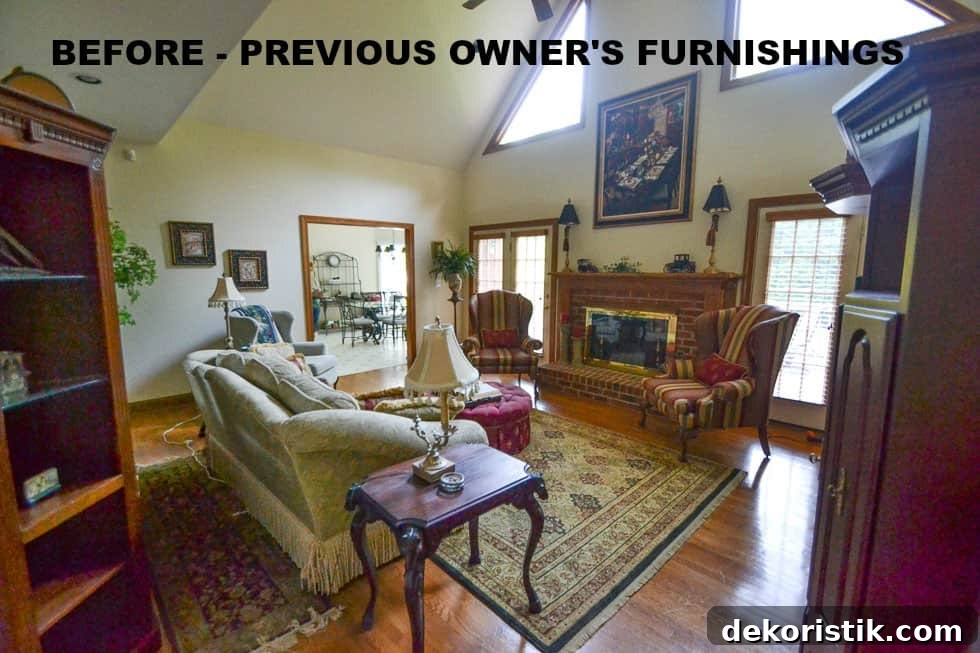
Before
When we began the whole-house remodel in July 2015, the family room was a large, traditional space dominated by cherry furniture, heavy trim, and an orangey hardwood finish. The previous owner had placed a large bookcase behind the sofa that consumed floor space and made the layout feel cluttered. The room had potential, but the aesthetic felt dated.

Shortly after closing but before we moved in, we had already painted the walls and trim and started installing hardwood where pink carpet and linoleum had been. New hardwood needed to be feathered into the existing flooring across several areas to create a seamless look. During that work we also discovered many of the recessed bulbs produced an odd pink glow—an example of how small things can affect a room’s feel.
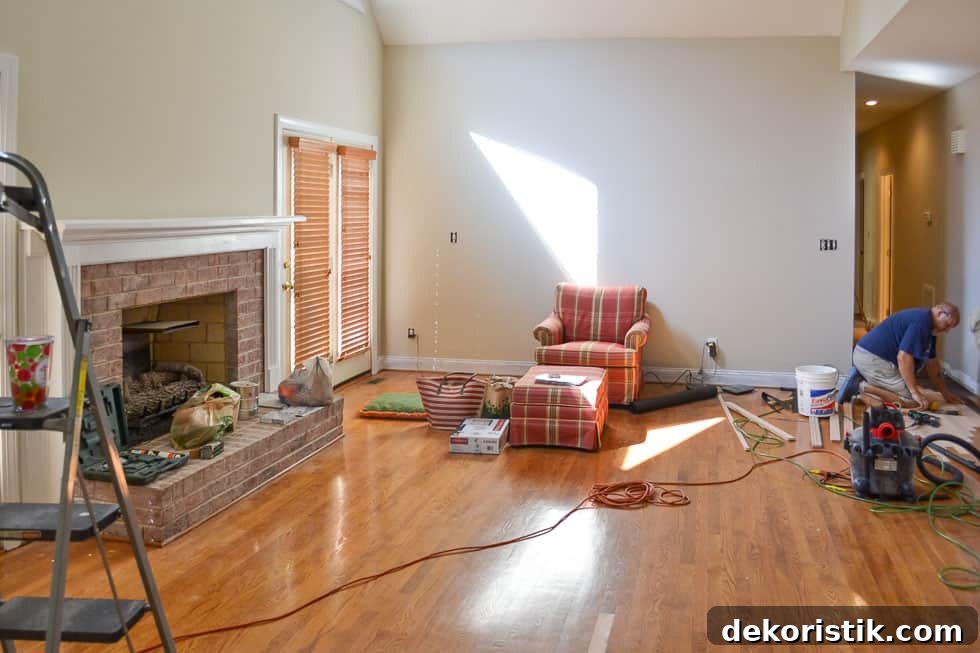
We also enlarged the opening between the kitchen and family room, widening and raising it by a couple of feet. Though it added cost, that decision opened up sightlines and improved flow, which in hindsight was well worth the investment.
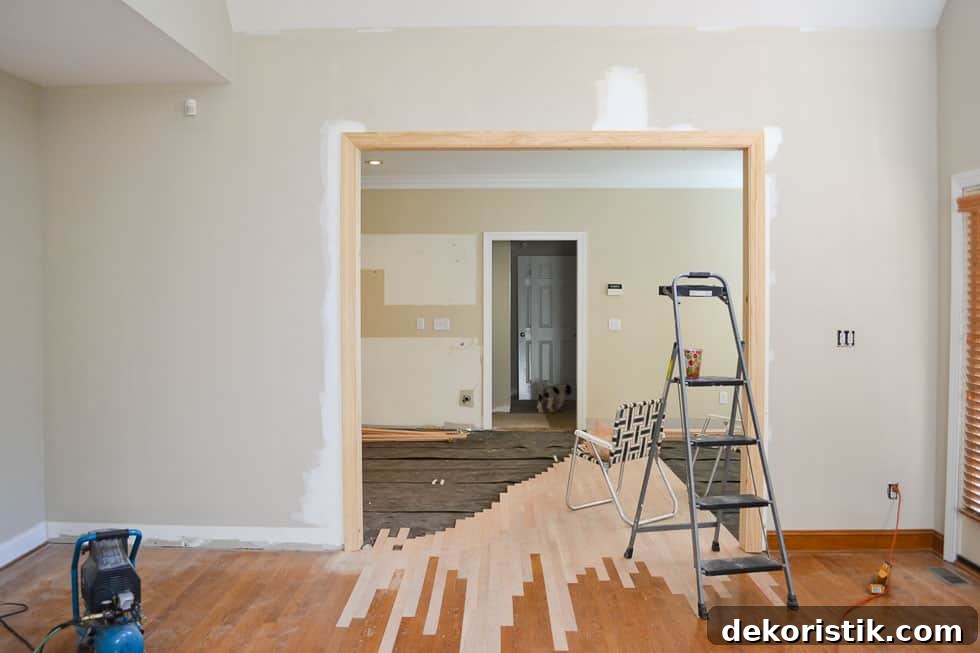
From the foyer, the original kitchen opening looked much smaller. The updates made the entire first floor feel more open and cohesive.
After
Today the room reads as a relaxed, farmhouse-inspired family space. Because the layout required an unusually sized area rug, I ordered a custom indoor-outdoor rug in a soft, slightly napped material that stands up to our two dogs while still feeling cozy underfoot. The cost was comparable to what a ready-made rug of the same size would have been.
We removed an outdated verdigris-green ceiling fan and replaced it with a large round chandelier. In southern climates, fans are practical, but this room felt better without one, and the chandelier contributes to the room’s warm, farmhouse character.
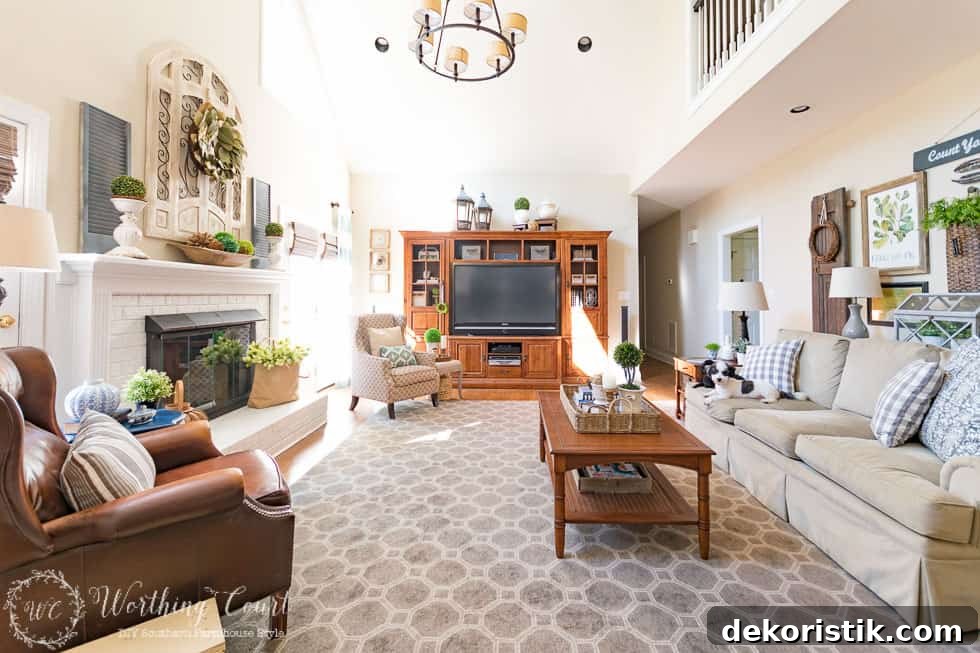
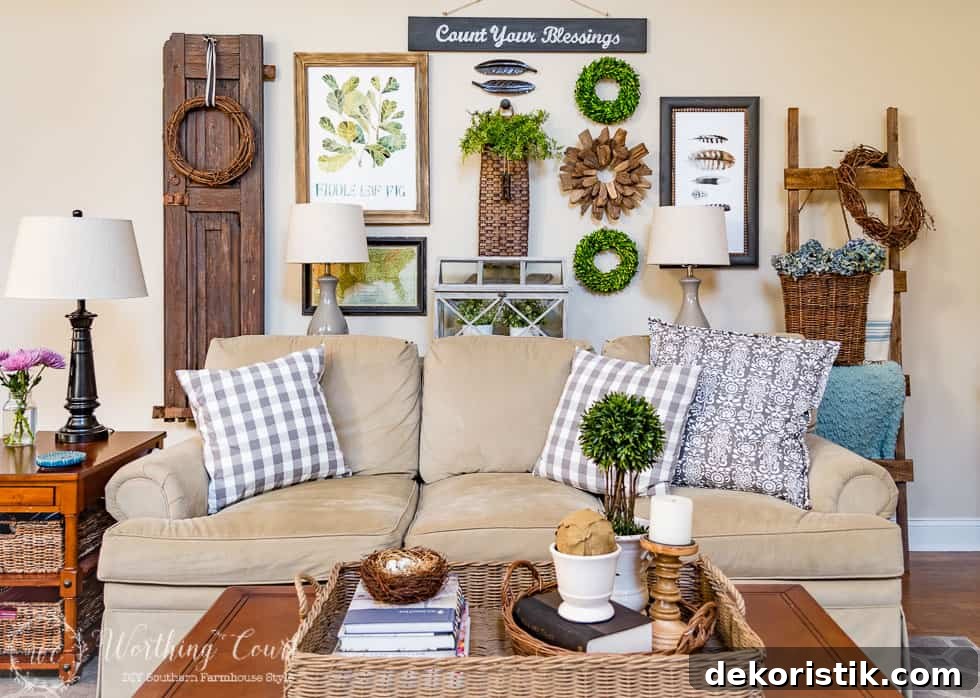
The sofa wall sits beneath a slight overhang from the upstairs hallway, so I built a 12″ deep rustic sofa table to set behind the couch. It pushes the sofa out into the room just enough, provides space for lamps, and helps balance the seating area. The table was simple to construct and added both function and style.
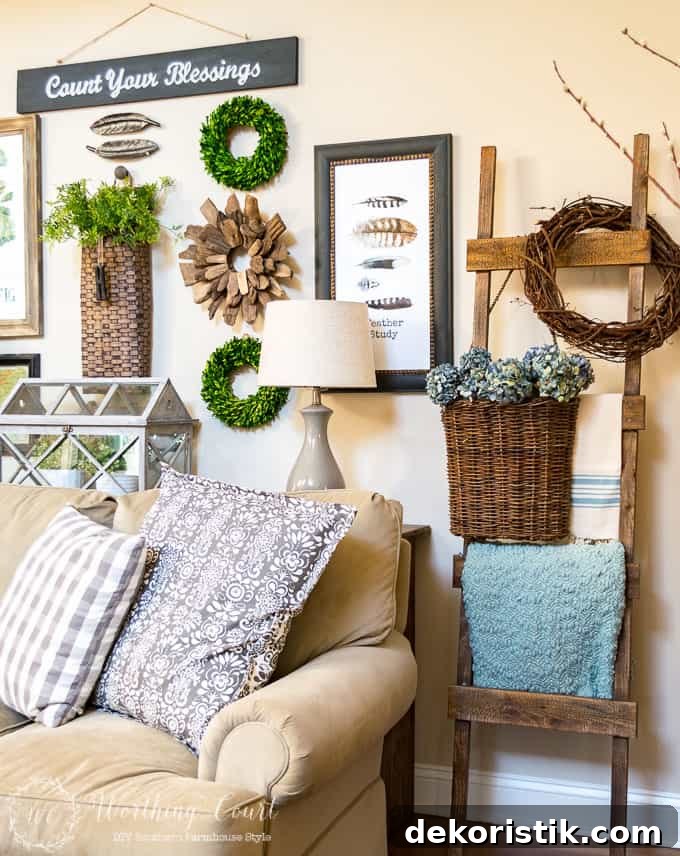
Above the sofa I created a layered gallery wall. My first arrangement was too delicate, so I increased the scale by adding an old shutter on the left and a DIY rustic ladder on the right. The ladder doubles as seasonal display space, allowing me to swap decor throughout the year for variety and warmth.
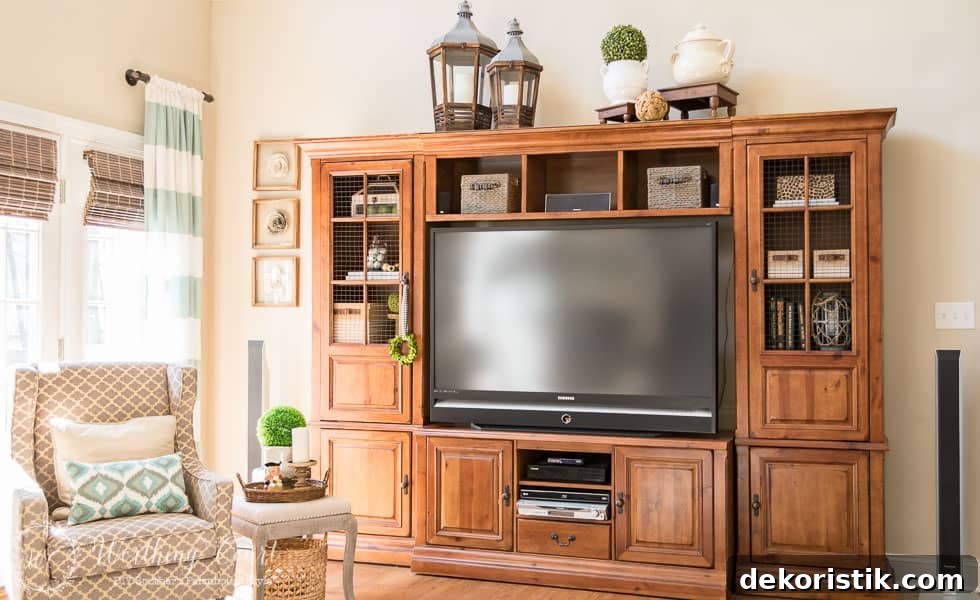
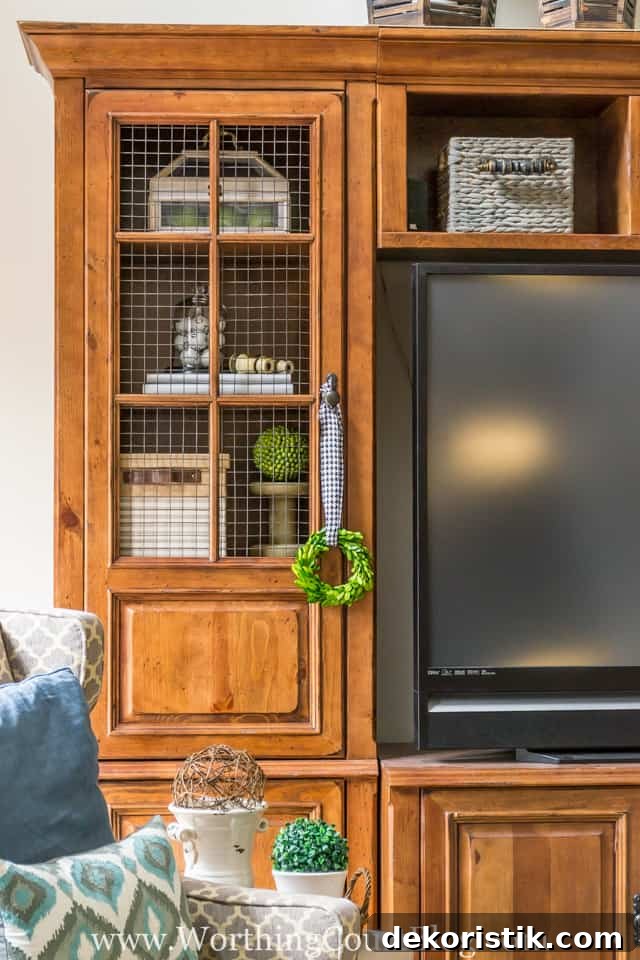
The large TV and entertainment center came from our previous home’s basement. To make the cabinet feel more farmhouse, I replaced glass doors with wire, painted the piece, added basket handles, and restyled the shelves. The result keeps the big screen without dominating the room’s aesthetic.
Viewed from the foyer, the updated space now feels cohesive and welcoming.
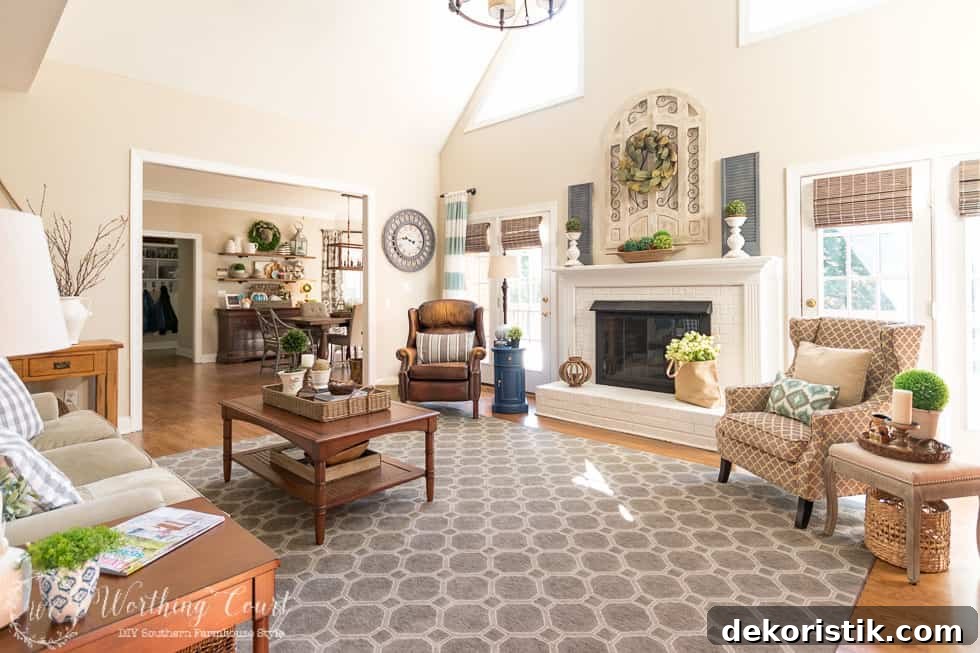
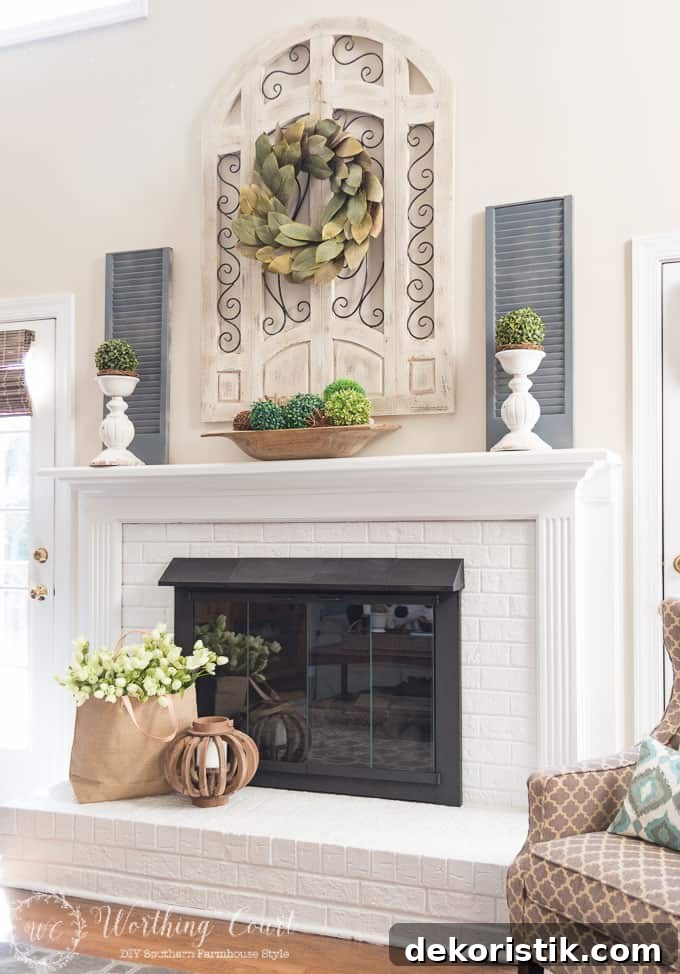
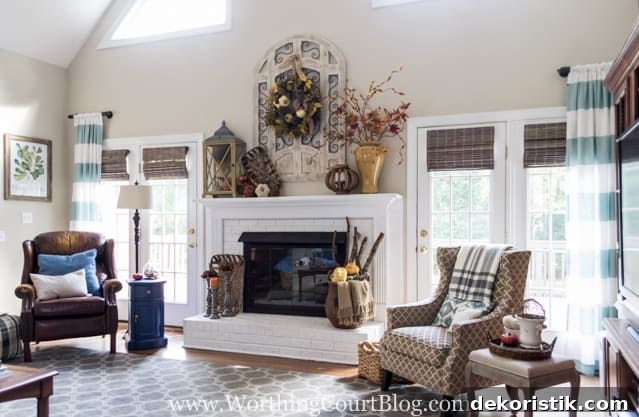
The fireplace side of the room changed significantly when we painted the brick and surrounding trim. We also painted the interior of the fireplace with high-heat black paint to give it a clean, finished look. Above the mantel I hung an arched wood-and-metal piece as a focal backdrop; a light dry-brush and subtle gray wash softened the original finish to better match the room.
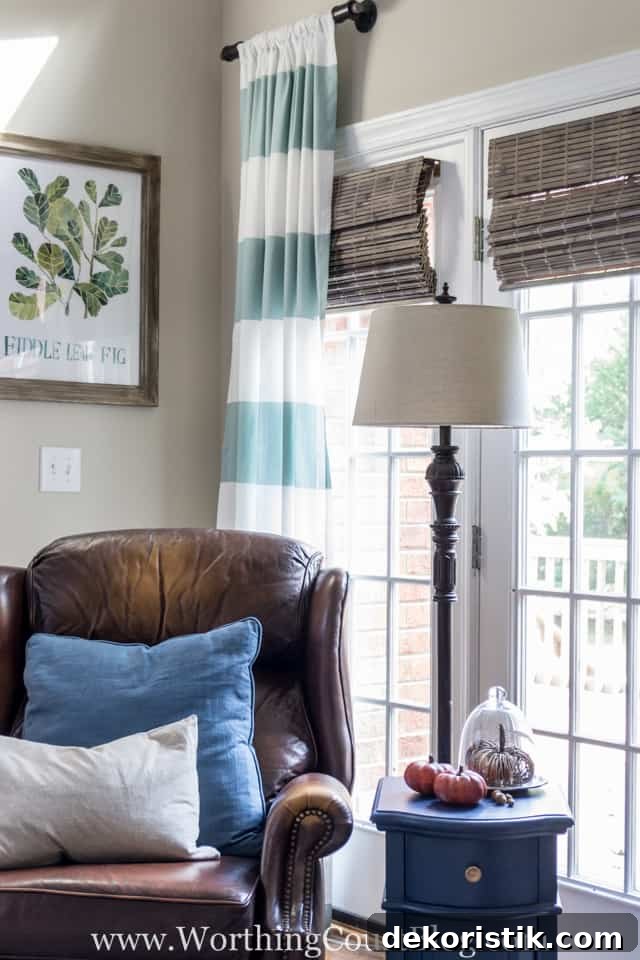
We removed dark wooden blinds from the French doors, which had made the wall feel heavy and dim. Because privacy on this side of the house isn’t a concern, we installed slatted Roman shades sized to fit the doors and added full-length drapery panels on each side to soften the windows and introduce subtle color. To keep costs down, I made budget-friendly drapery hardware that still looks polished.
There are a few small updates I still want to make, like painting the console table at the end of the sofa to better coordinate with the room’s palette, but overall the space is exactly the comfortable farmhouse family room I hoped to create.

Thank you for visiting our family room makeover. I enjoy looking back at the before-and-after photos—seeing the progress reminds me how impactful thoughtful finishes, lighting, and layout changes can be.
Walls – Sherwin Williams Accessible Beige, flat finish
All trim, fireplace surround and brick on the fireplace – Sherwin Williams Extra White, gloss finish
Floors – Minwax Special Walnut